 New Listing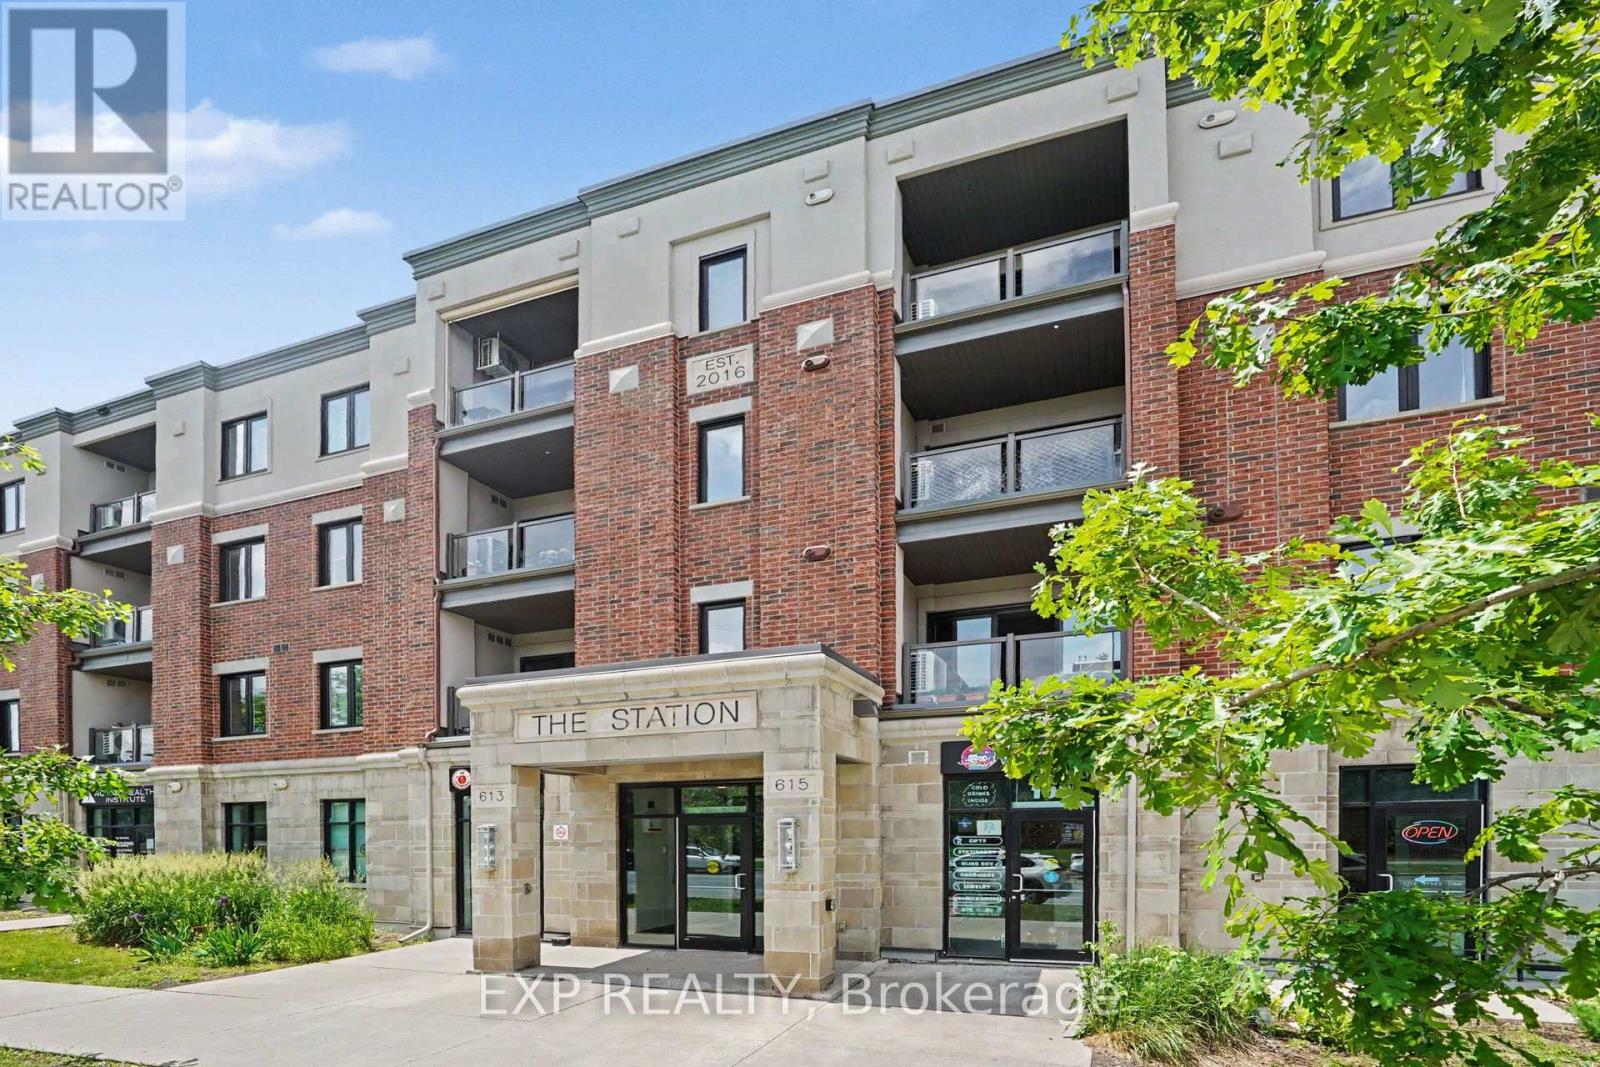
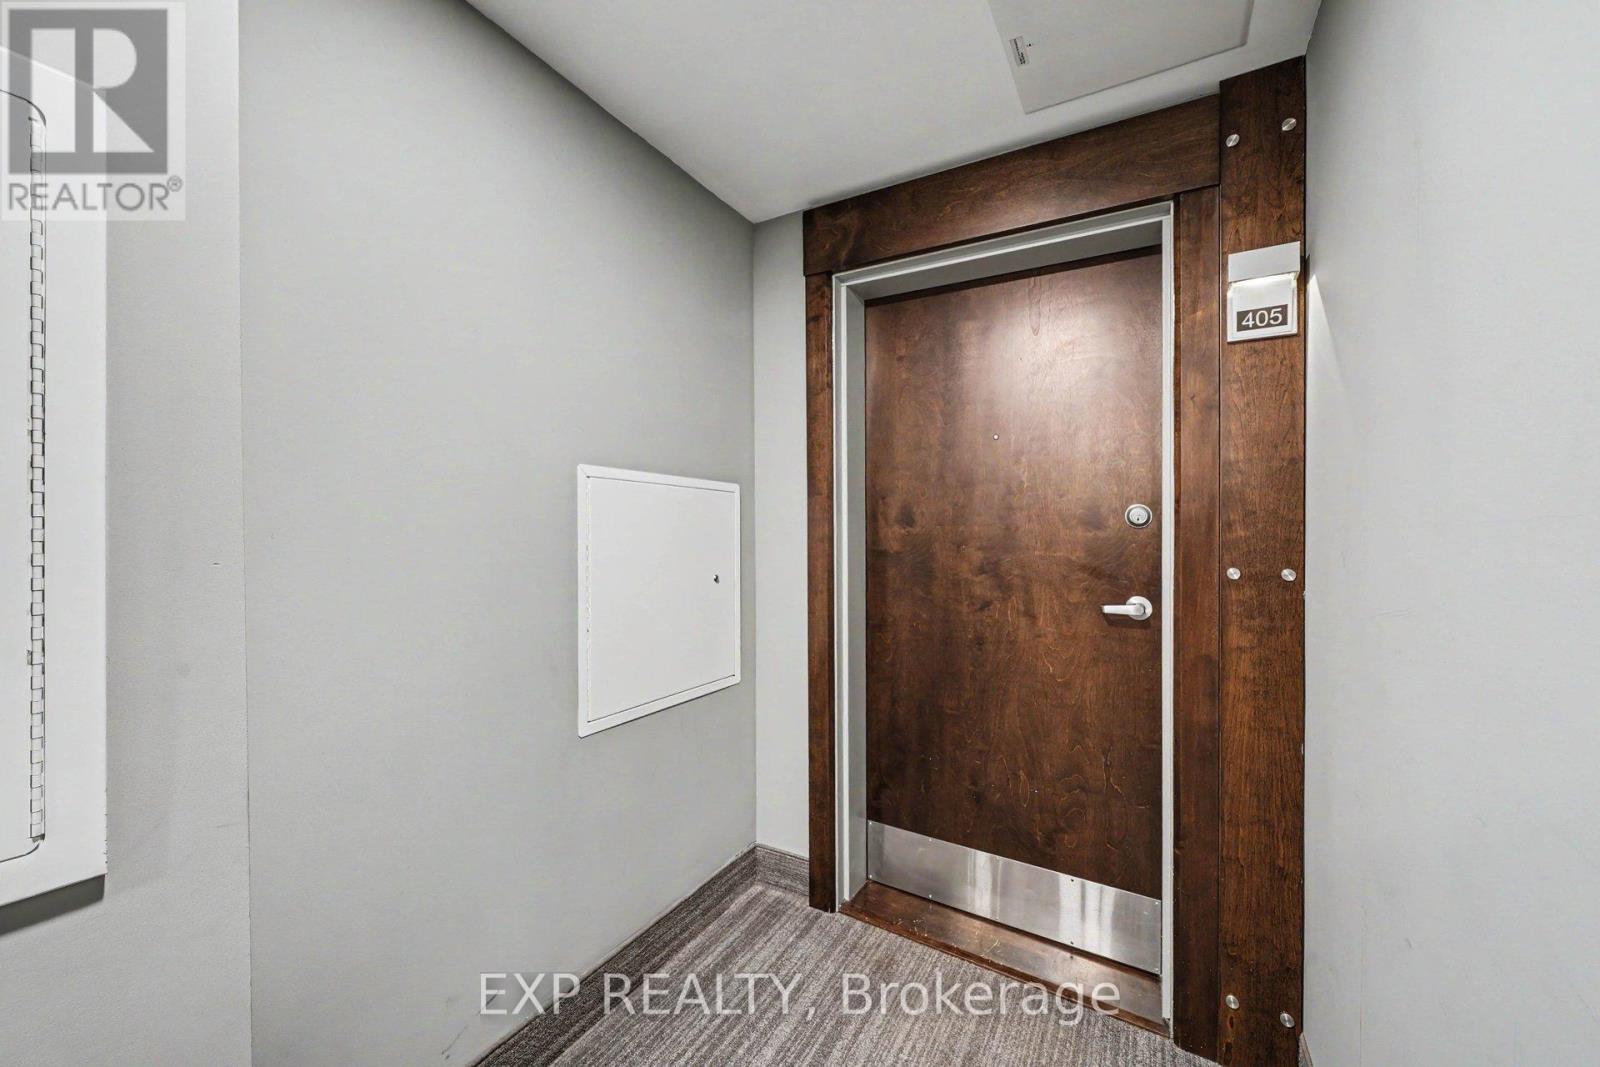
405 - 615 Longfields Drive,Ottawa, ON K2J6J3
Ottawa, ON K2J6J3

Description
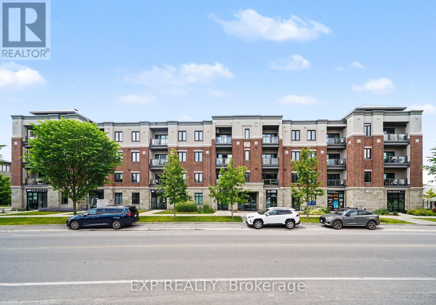
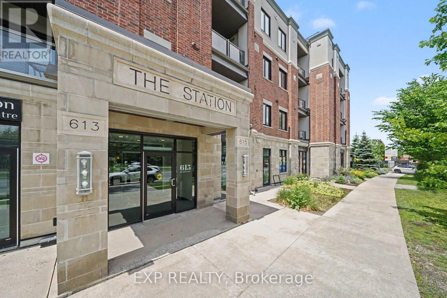
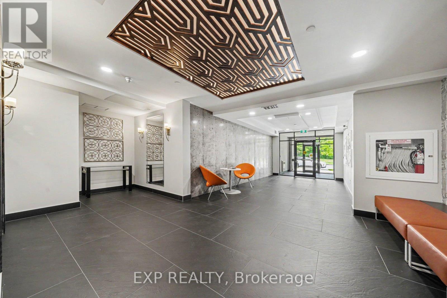
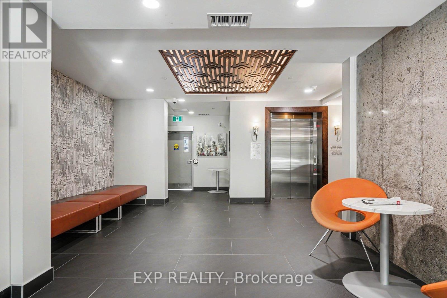
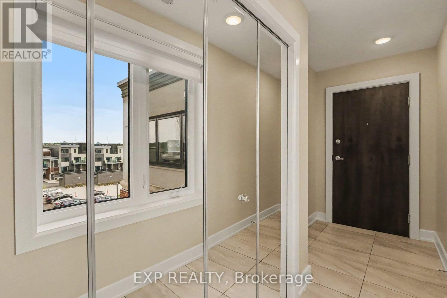
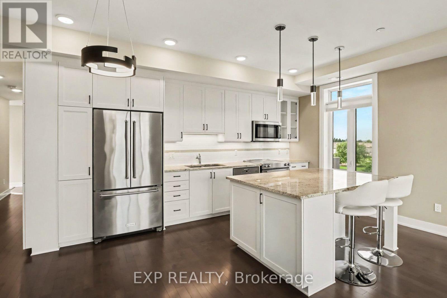
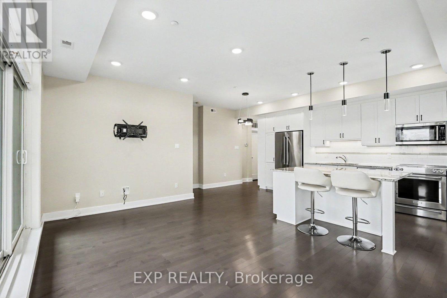
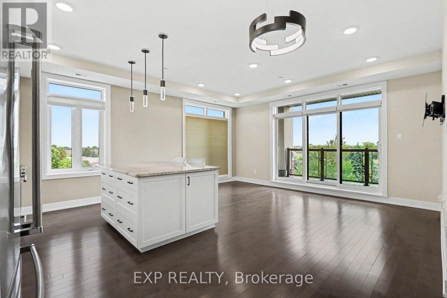
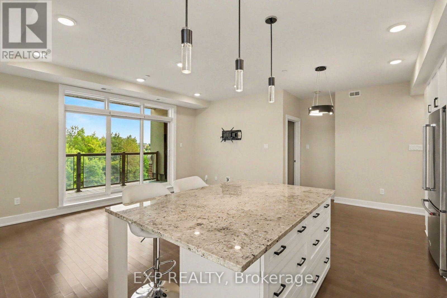
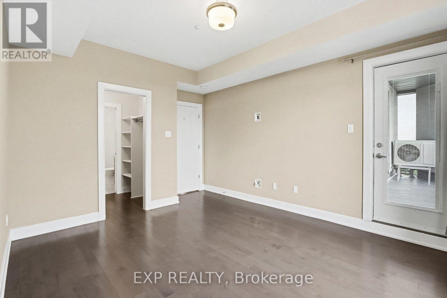
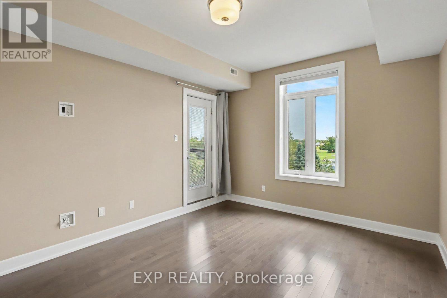
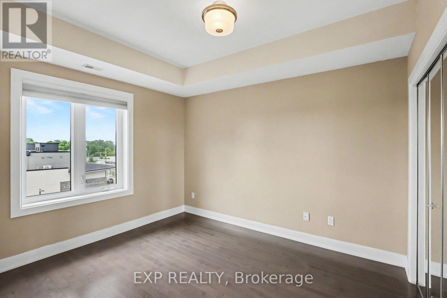
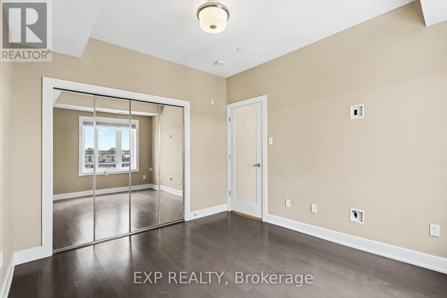
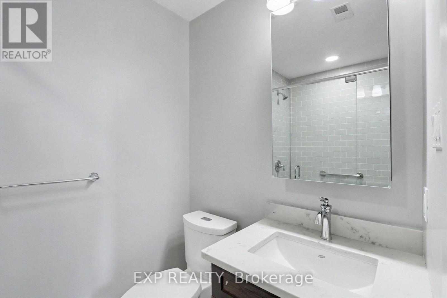
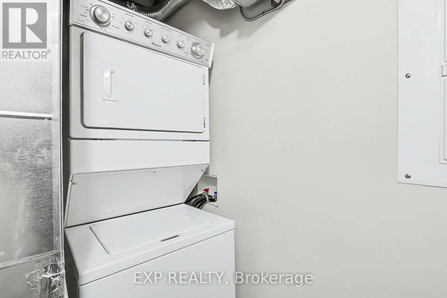
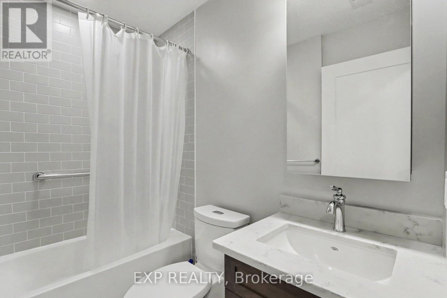
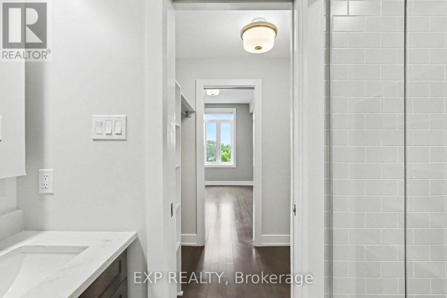
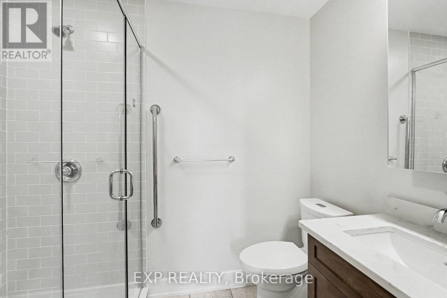
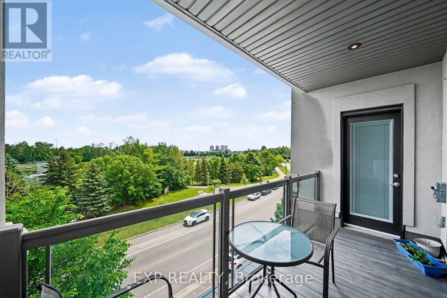
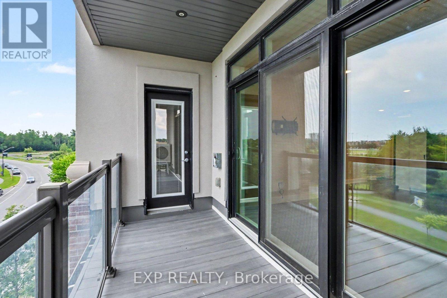
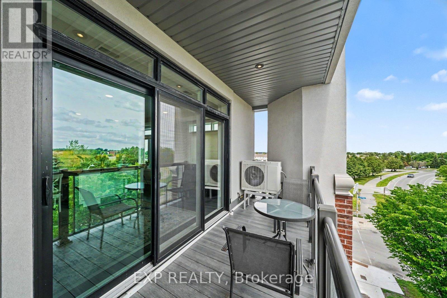
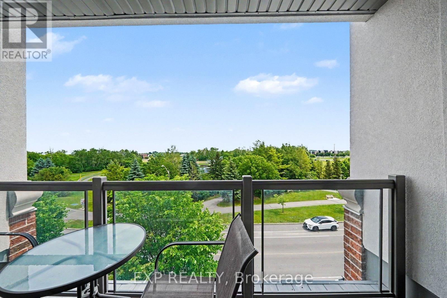
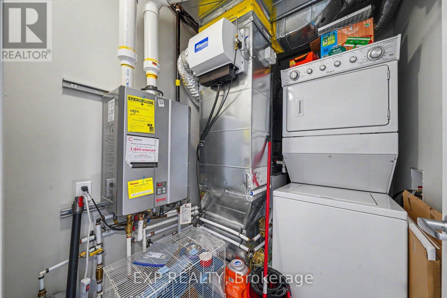
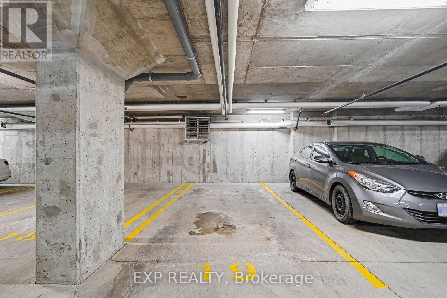
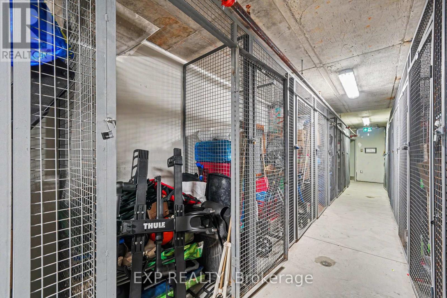
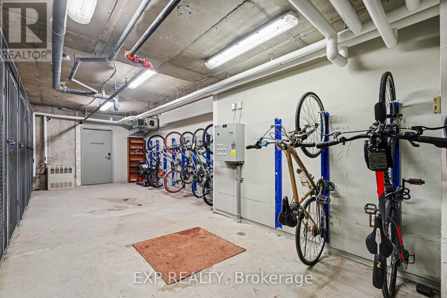
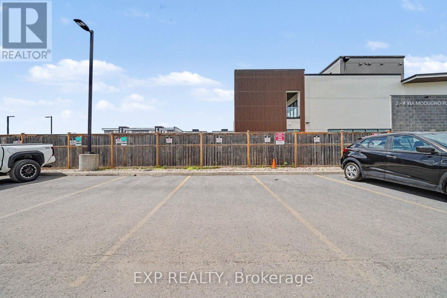
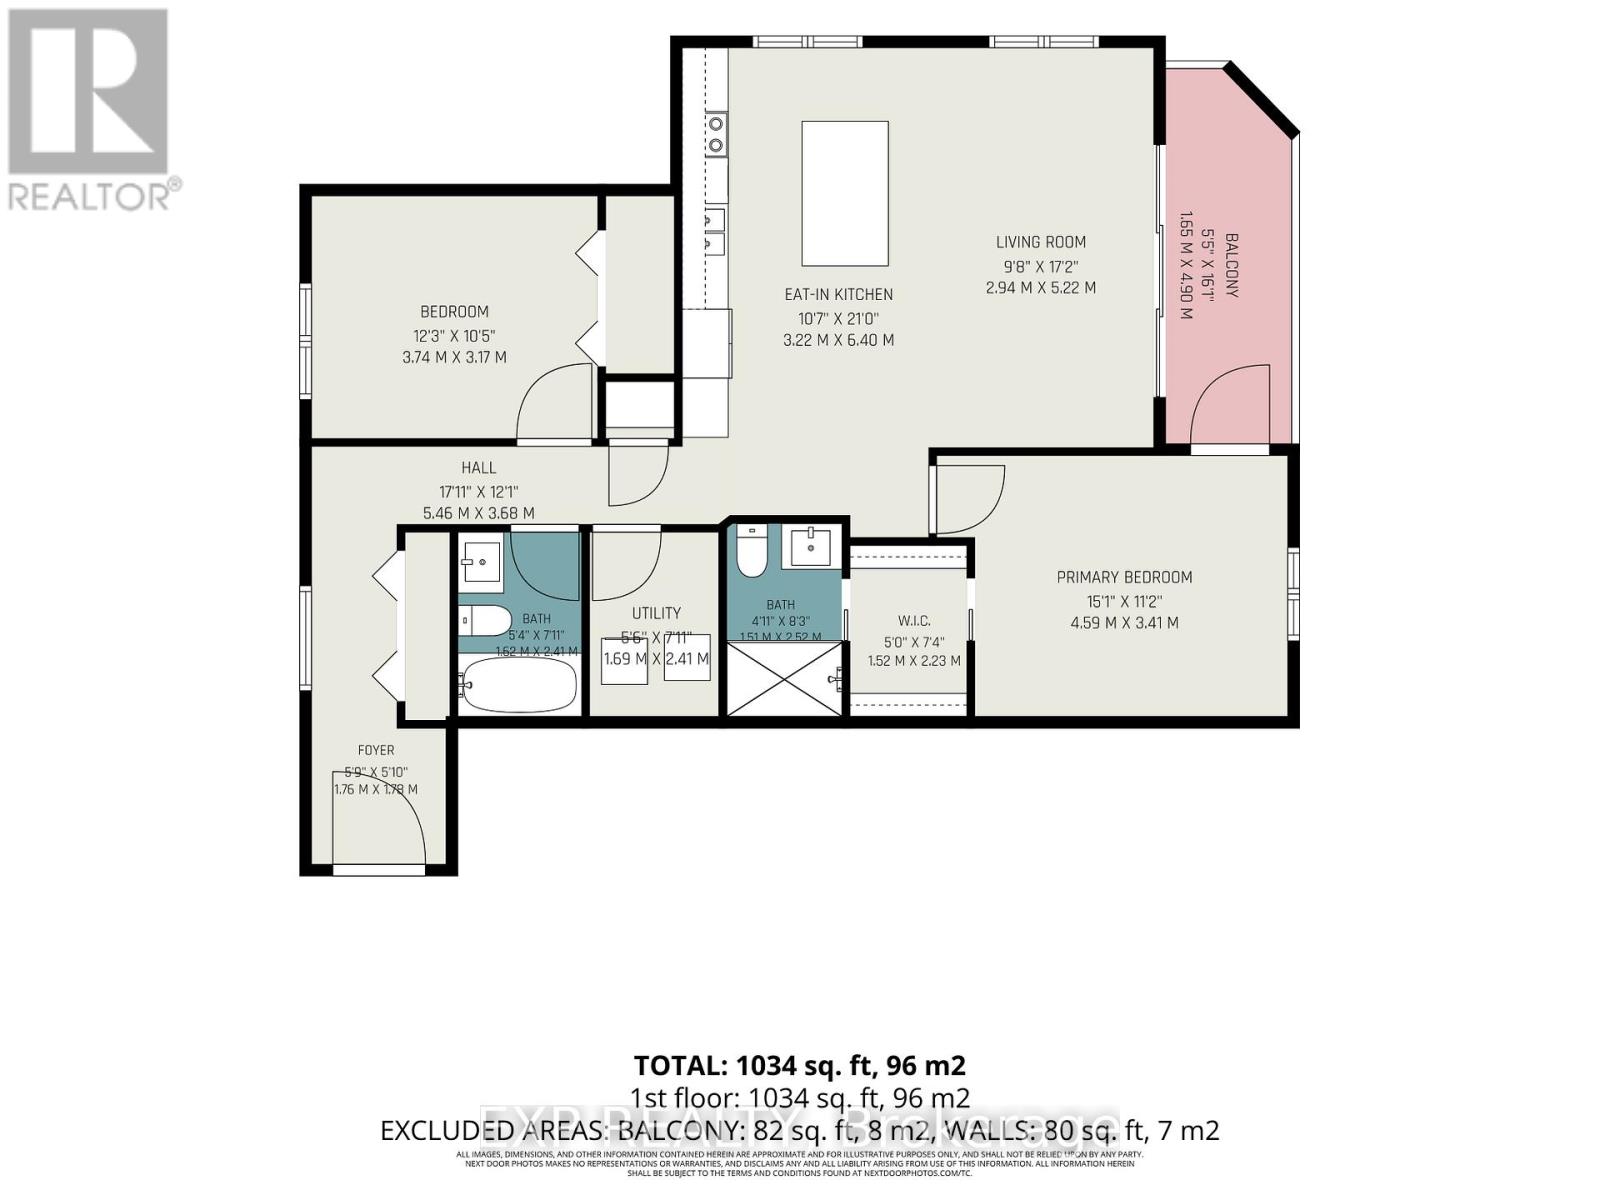
Welcome to this stunning top-floor corner suite overlooking Ken Ross Park. This bright and spacious 2-bedroom, 2-bathroom condo offers an open-concept layout with soaring ceilings, expansive windows, and premium finishes throughout. The chef-inspired kitchen features granite counter-tops, stainless steel appliances, extensive cabinetry, and an oversized island perfect for entertaining. The spacious living area opens to a private balcony with beautiful park views. The primary bedroom includes a private en-suite and balcony access, while the second bedroom offers excellent flexibility for guests or a home office. Additional features include hardwood flooring, in-suite laundry, owned HVAC and tank-less hot water systems, two owned parking spaces (one underground and one surface), and an exclusive-use storage locker. Located in a sought-after Barrhaven community close to shopping, restaurants, recreation, transit, and walking trails. Enjoy the benefits of a pet-friendly, smoke-free building in a well-maintained condominium community. (id:13843)
Details
| MLS # | X13739152 |
|---|---|
| Listing Type | For Sale |
| Style | Condominium |
| Strata Fees | $815 |
| Status | Active |
| Days On Site | 4 |
| Listing Provided By | EXP REALTY | Edmundo Roa |
Features
| Bed(s) | 2 |
|---|---|
| Bath(s) | 2 Total |
| SQ Feet | 1,000 |
| Garage | 2 |
Interior
| Cooling | Central air conditioning |
|---|---|
| Heating | Forced air, Natural gas |
| Appliances | Washer, Refrigerator, Intercom, Dishwasher, Stove, Dryer, Microwave, Hood Fan, Water Heater |
| Fireplace Yes / No | No |
Exterior
| Lot Features | Elevator, Balcony, Carpet Free, In suite Laundry |
|---|
Parking
| Parking Features | Garage, Underground |
|---|---|
| Parking Total | 2 |
Taxes
| Tax Annual Amount | 5210.39 |
|---|
Area Information
| Province | ON |
|---|---|
| City | Ottawa |
| Postal Code | K2J6J3 |
| Listing VS Median (in K2J6J3) | |
Price: $499,900 low | high Med: $339,900 sqft: 1,000 low | high Med: 700 $ / sqft: $500 low | high Med: $486 On site: 4 low | high Med: 84 | |
Request a showing
Request a showing
Contact
Learn More About This Property

| Province | ON |
|---|---|
| City | Ottawa |
| Postal Code | K2J6J3 |
| Listing VS Median (in K2J6J3) | |
Price: $499,900 low | high Med: $339,900 sqft: 1,000 low | high Med: 700 $ / sqft: $500 low | high Med: $486 On site: 4 low | high Med: 84 | |

