10913 Route 126,Acadie Siding, NB E4Y2K9
Acadie Siding, NB E4Y2K9

Description
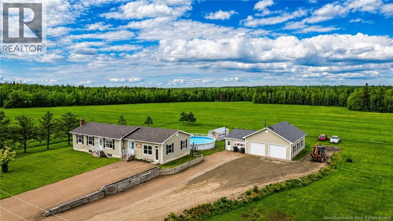
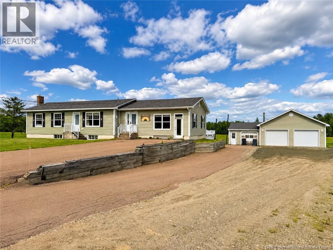
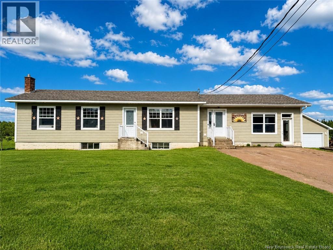
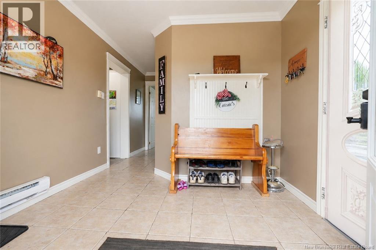
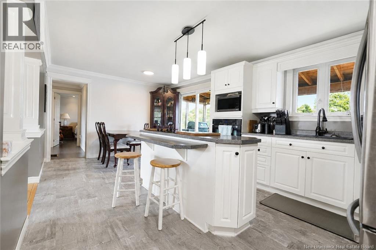
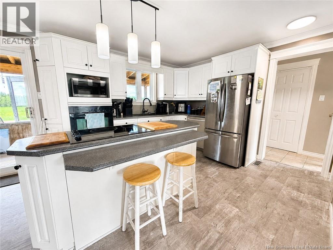
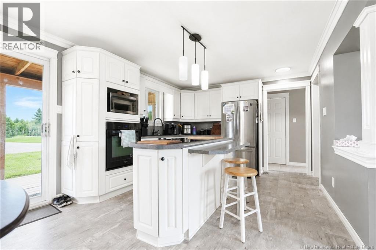
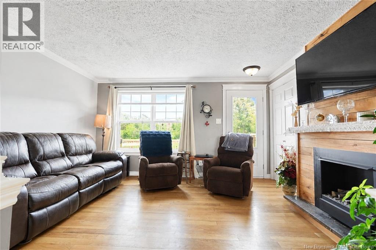
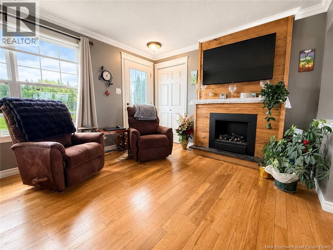
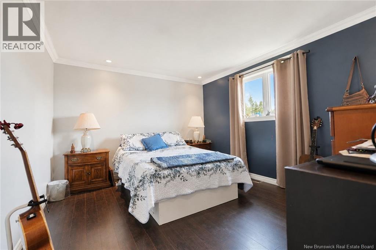
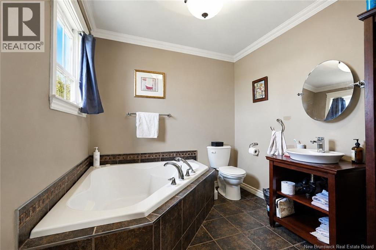
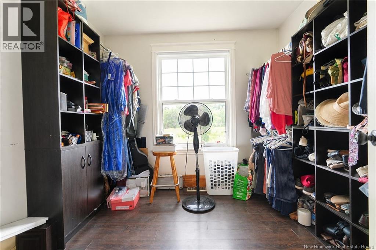
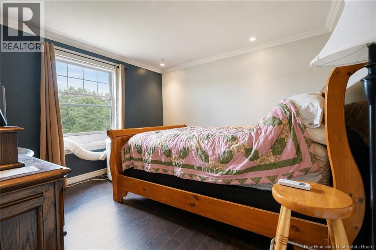
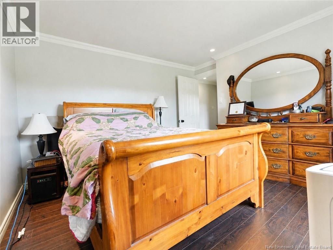
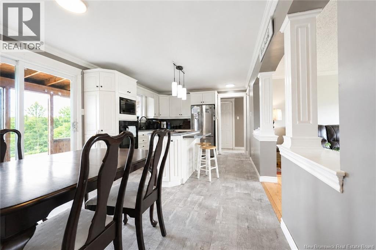
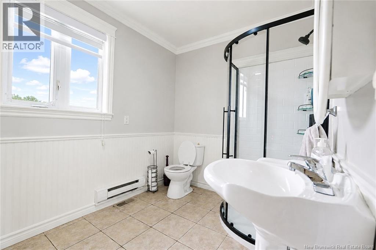
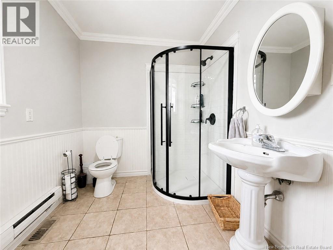
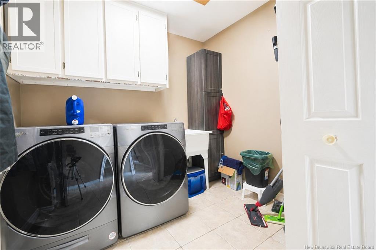
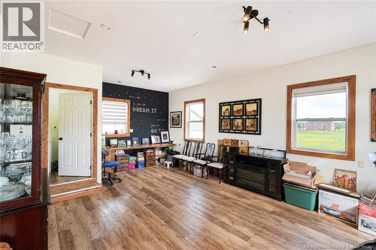
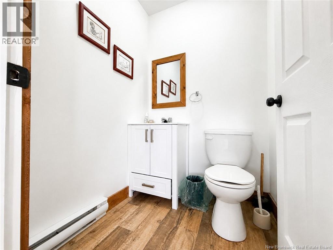
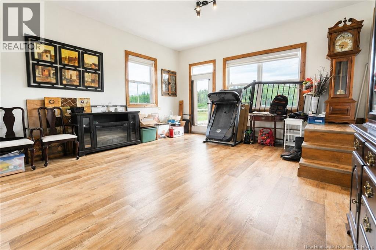
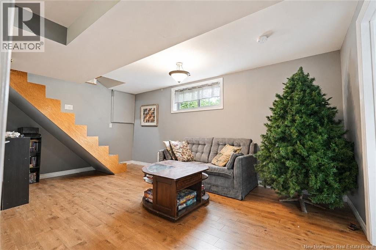
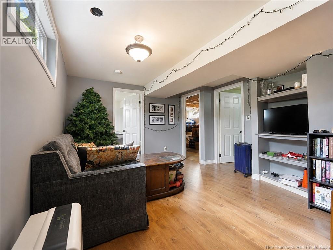
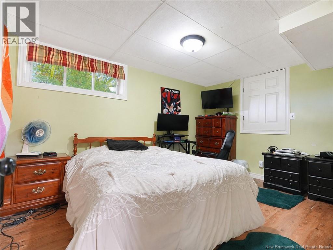
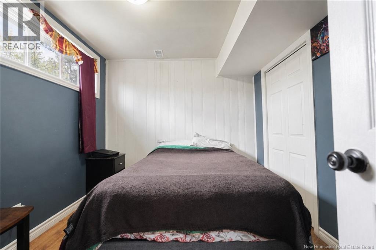
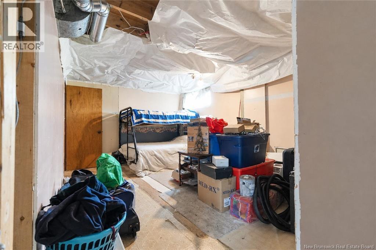
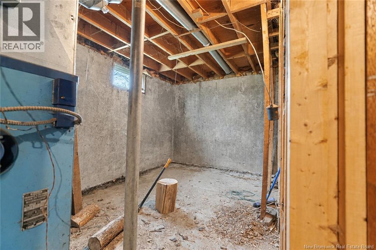
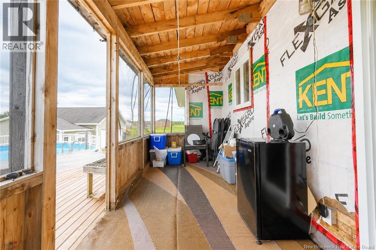
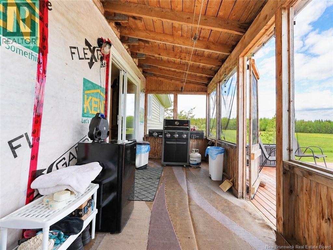
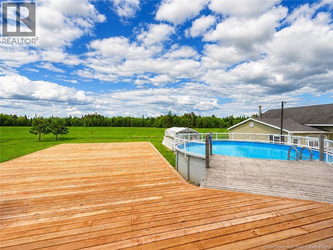
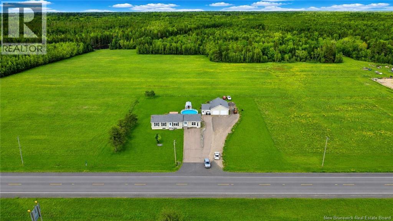
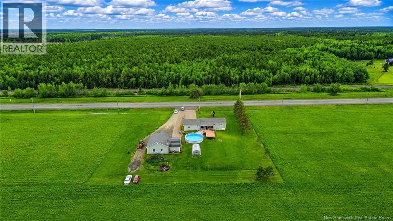
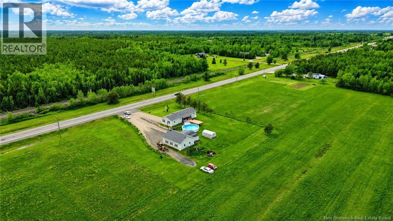
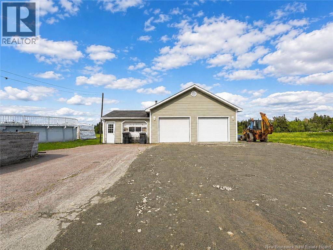
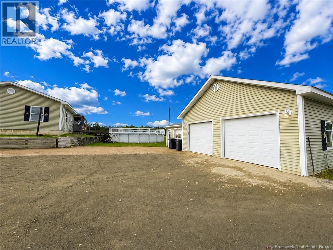
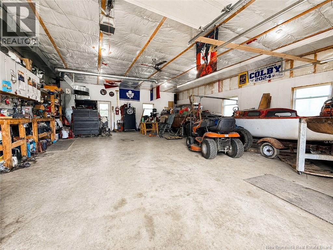
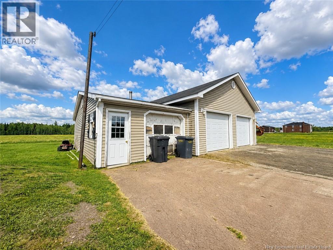
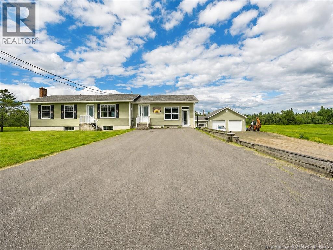
Welcome to 10913 Route 126. If you've been searching for the perfect family home that truly has it all, this impressive bungalow is sure to exceed your expectations. Situated on a beautifully maintained 1-acre lot, this property combines spacious living, incredible outdoor amenities, and an exceptional garage setup that's hard to find. The bright main level offers a functional layout with 2 bedrooms, a walk in closet, 2 full bath, and a convenient half bath. The heart of the home features a spacious kitchen with ample cabinetry and breakfast peninsula, opening into inviting living and dining spaces designed for everyday family life. The partially finished basement provides additional living space with a family room and extra bedrooms. Step outside and enjoy everything this property has to offer! Spend your summers relaxing in the above-ground pool, entertaining on the large deck, or enjoying bug-free evenings in the screened-in porch overlooking peaceful country views. Gardening enthusiasts will appreciate the greenhouse, while children and pets will love the expansive yard. For hobbyists, mechanics, or anyone needing serious storage, you'll love the incredible triple oversized garage, featuring a 28' x 36' double garage plus an attached 15' x 30' single garage, offering endless possibilities for vehicles, recreational toys, workshops, or home-based projects. The triple paved driveway and abundant parking provide plenty of room for family gatherings, trailers, RVs, and guests. Heating is provided by electric baseboards along with the efficiency of a WETT Certified wood furnace and a disconnected oil furnace, giving you multiple heating options throughout the seasons. This is country living at its finest offering space, comfort, and all the extras today's families are looking for, while remaining just minutes from Rogersville's amenities. Don't miss your opportunity to own this one-of-a-kind family property, schedule your private showing today! (id:374)
Details
| MLS # | NB141894 |
|---|---|
| Listing Type | For Sale |
| Style | House |
| Status | Active |
| Year | 1978 |
| Days On Site | 107 |
| Listing Provided By | EXIT Realty Associates | Cedric LeBlanc |
Features
| Bed(s) | 4 |
|---|---|
| Bath(s) | 3 Total |
| SQ Feet | 2,064 |
| Basement | Y |
| Pool | Yes |
| Acreage | 1.00 |
Interior
| Heating | Baseboard heaters, Forced air, Oil, Electric, Wood |
|---|---|
| Fireplace Yes / No | No |
Exterior
| Lot Features | Treed, Balcony/Deck/Patio |
|---|---|
| Foundation Details | Concrete |
Parking
| Parking Features | Detached Garage, Garage, Garage |
|---|
Utilities
| Sewer | Septic Field |
|---|---|
| Water Source | Drilled Well, Well |
Taxes
| Tax Annual Amount | 2337.79 |
|---|
Area Information
| Province | NB |
|---|---|
| City | Acadie Siding |
| Postal Code | E4Y2K9 |
| Listing VS Median (in E4Y2K9) | |
Price: $324,500 low | high Med: $324,500 sqft: 2,064 low | high Med: 2,064 $ / sqft: $157 low | high Med: $157 On site: 107 low | high Med: 107 | |
Request a showing
Request a showing
Contact
Learn More About This Property

| Province | NB |
|---|---|
| City | Acadie Siding |
| Postal Code | E4Y2K9 |
| Listing VS Median (in E4Y2K9) | |
Price: $324,500 low | high Med: $324,500 sqft: 2,064 low | high Med: 2,064 $ / sqft: $157 low | high Med: $157 On site: 107 low | high Med: 107 | |
