110 Belmont Street,Toronto (Annex), ON M5R1P8
Toronto (Annex), ON M5R1P8

Description
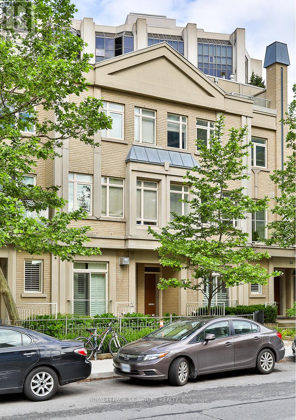
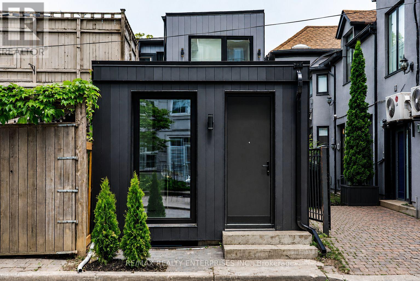
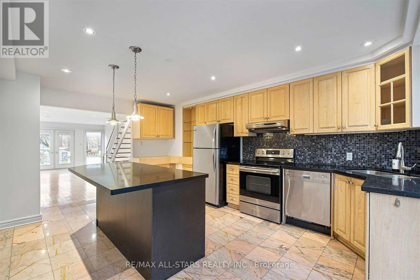
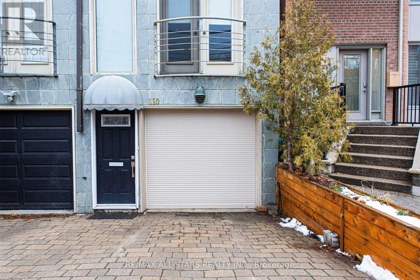
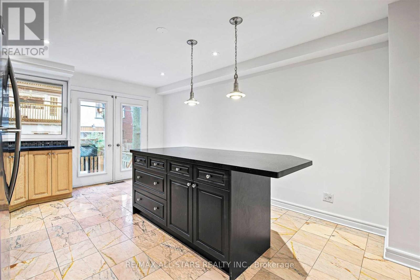
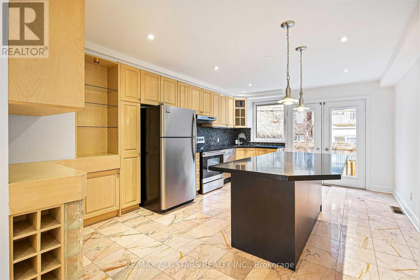
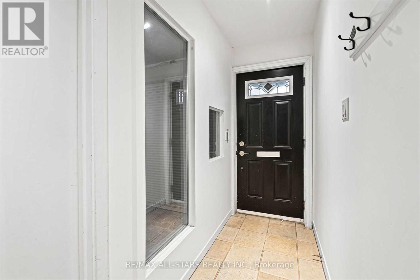
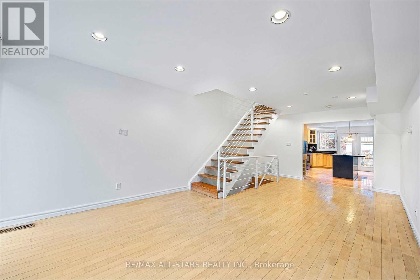
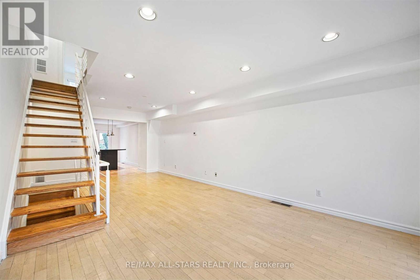
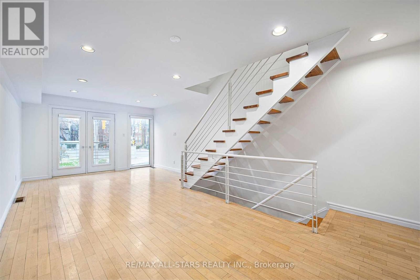
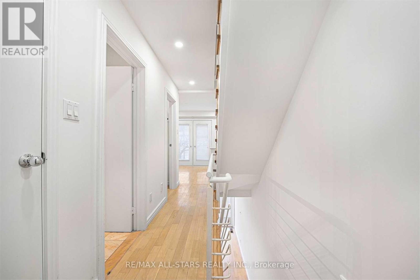
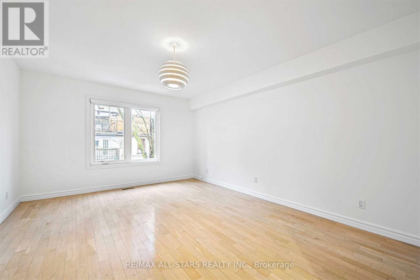
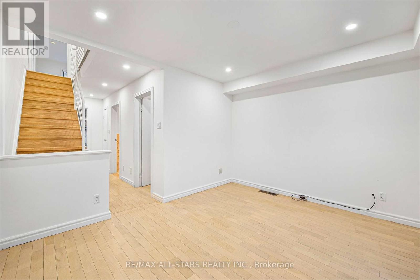
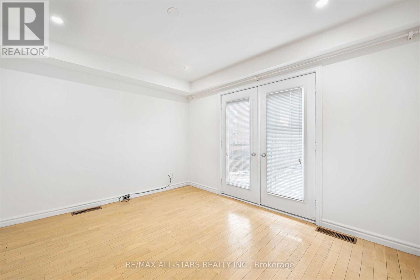
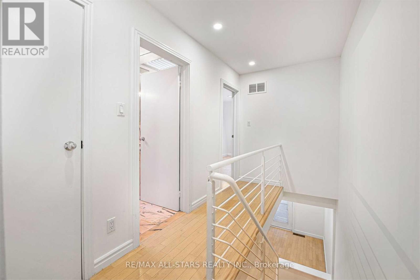
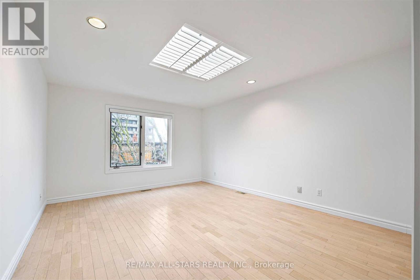
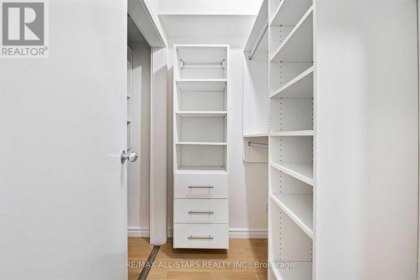
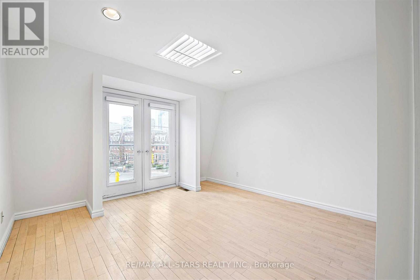
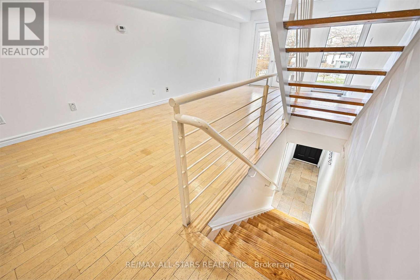
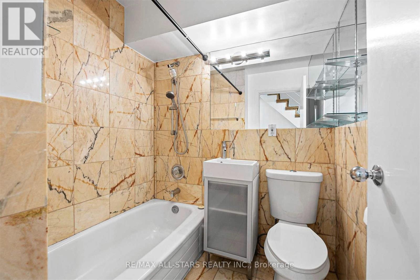
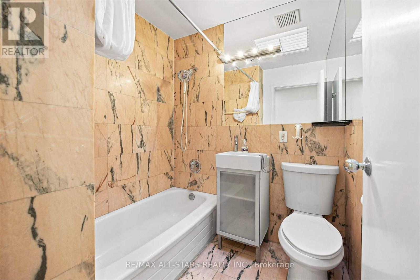
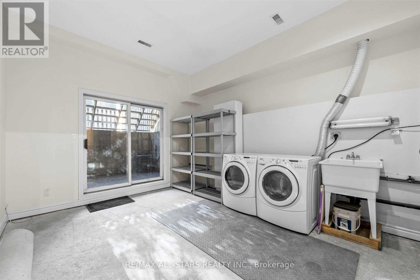
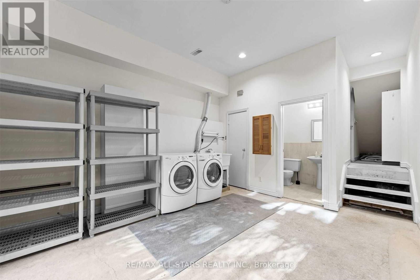
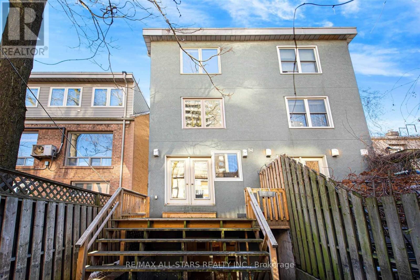
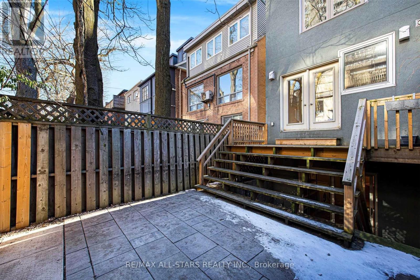
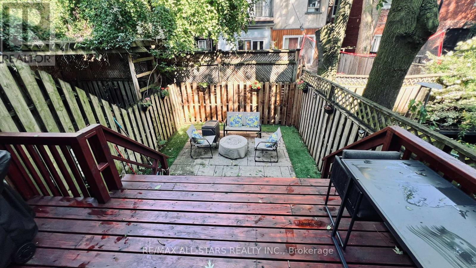
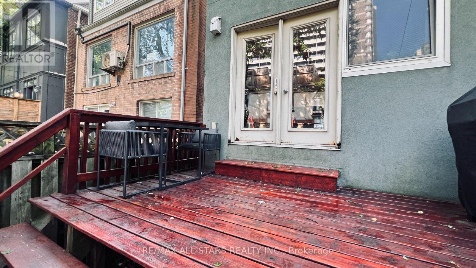
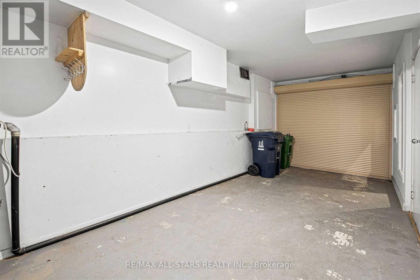
3-bedroom semi-detached home in the heart of Yorkville, offering three full levels of living space, two private parking spaces and a private backyard. | Modern open-concept layout with hardwood flooring throughout and a seamless flow between living spaces. | The kitchen features stainless steel appliances and a central island with a convenient breakfast bar. | On the second level, a versatile family room with a Juliet balcony offers a comfortable space to work, relax, or make your own.| The spacious primary bedroom includes a generous walk-in closet and a dedicated 4-piece bathroom. | A spacious rear deck and patio provide a private outdoor setting for morning coffee, dining, or time with friends and family. | Walk to Yorkville shops and restaurants, Bloor Street, U of T and the subway. A central Toronto location with the space and practicality of a house. (id:13843)
Details
| MLS # | C13811002 |
|---|---|
| Listing Type | For Sale |
| Style | House |
| Status | Active |
| Days On Site | 43 |
| Listing Provided By | RE/MAX ALL-STARS REALTY INC. | HOÉJIN WANG |
Features
| Bed(s) | 3 |
|---|---|
| Bath(s) | 3 Total |
| SQ Feet | 1,500 |
| Garage | 2 |
| Basement | Y |
| Story(s) | 3 |
Interior
| Cooling | Central air conditioning |
|---|---|
| Heating | Forced air, Natural gas |
| Appliances | Garage door opener remote(s) |
| Fireplace Yes / No | No |
Exterior
| Lot Features | Carpet Free, In suite Laundry |
|---|---|
| Foundation Details | Concrete |
Parking
| Parking Features | Attached Garage, Garage |
|---|---|
| Parking Total | 2 |
Utilities
| Sewer | Sanitary sewer |
|---|---|
| Water Source | Municipal water |
Area Information
| Province | ON |
|---|---|
| City | Toronto (Annex) |
| Postal Code | M5R1P8 |
| Listing VS Median (in M5R1P8) | |
Price: $5,900 low | high Med: $1,500,000 sqft: 1,500 low | high Med: 700 $ / sqft: $4 low | high Med: $2,143 On site: 43 low | high Med: 21 | |
Request a showing
Request a showing
Contact
Learn More About This Property

| Province | ON |
|---|---|
| City | Toronto (Annex) |
| Postal Code | M5R1P8 |
| Listing VS Median (in M5R1P8) | |
Price: $5,900 low | high Med: $1,500,000 sqft: 1,500 low | high Med: 700 $ / sqft: $4 low | high Med: $2,143 On site: 43 low | high Med: 21 | |