390 Seaton Drive,Oakville, ON L6L3Y2
Oakville, ON L6L3Y2

Description
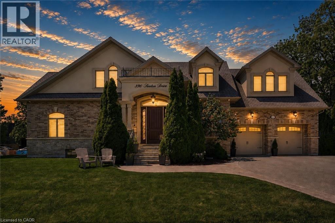
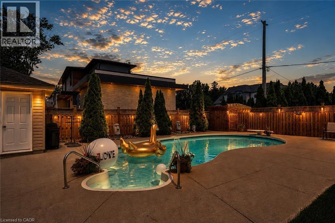
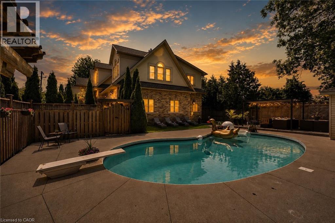
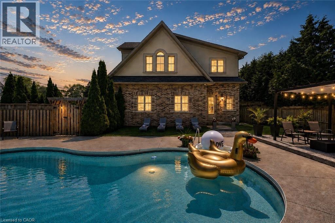
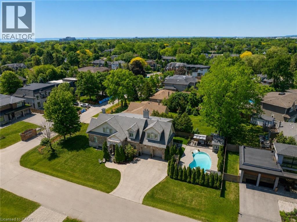
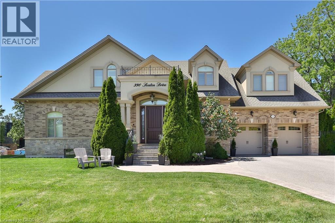
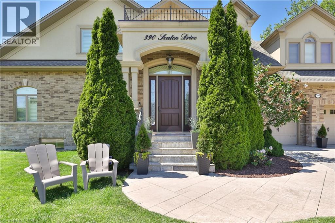
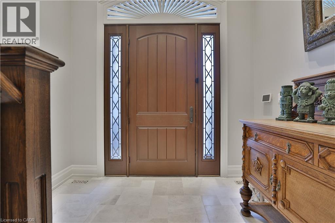
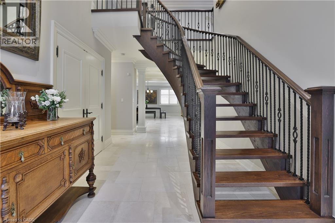
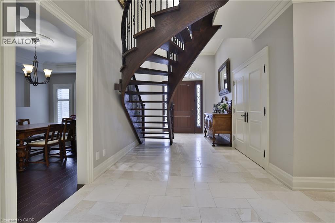
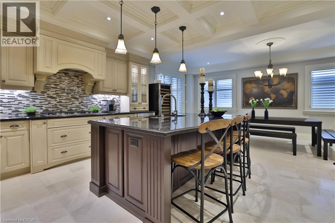
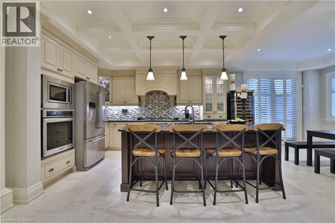
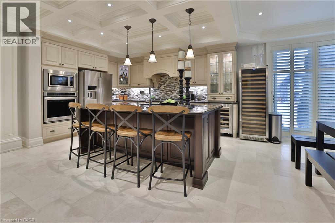
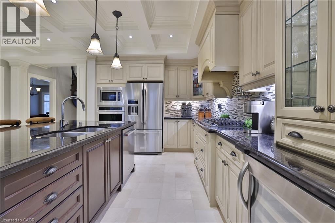
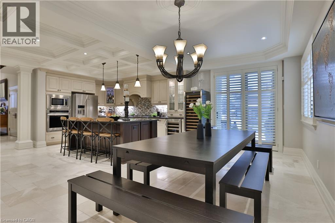
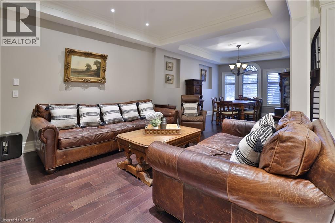
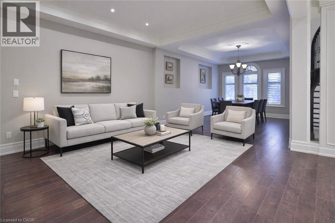
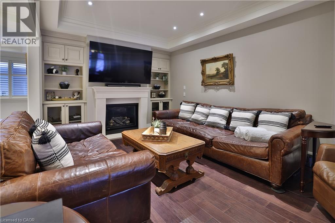
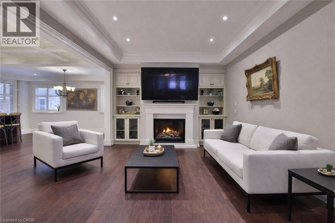
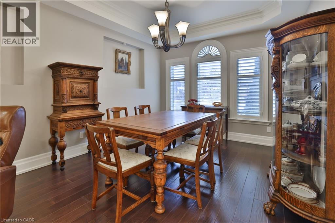
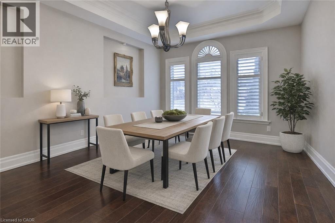
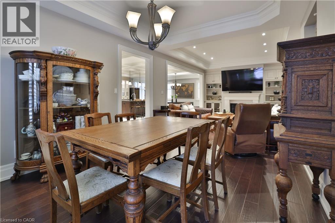
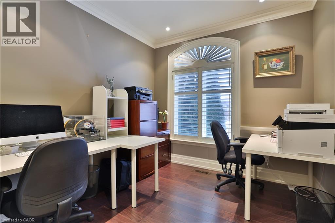
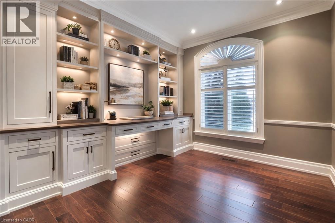
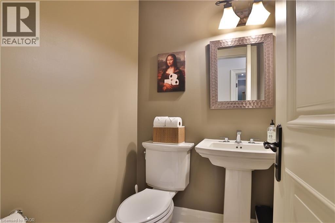
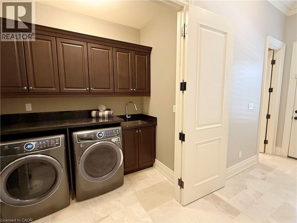
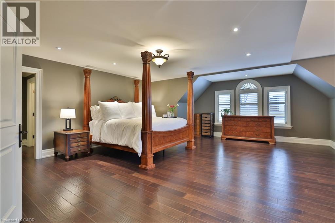
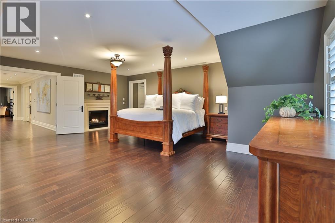
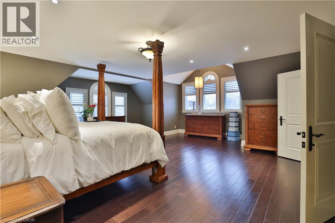
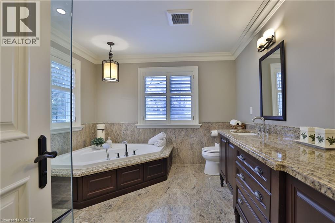
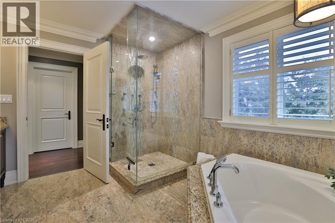
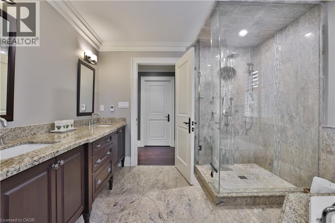
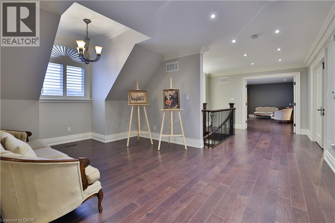
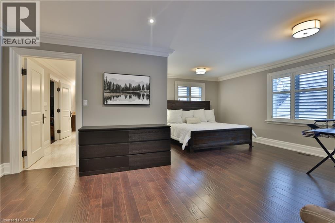
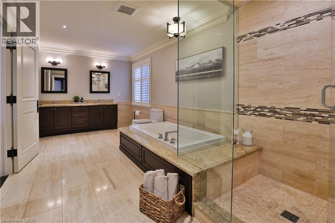
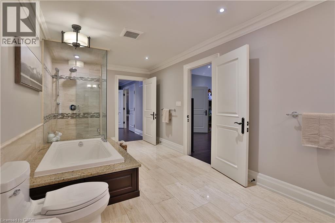
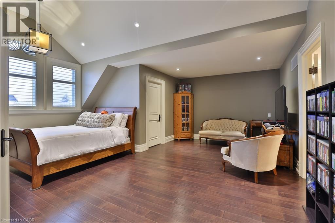
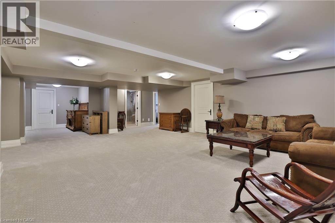
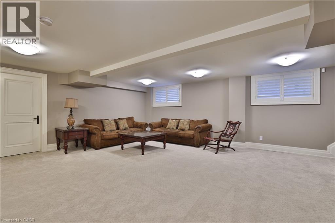
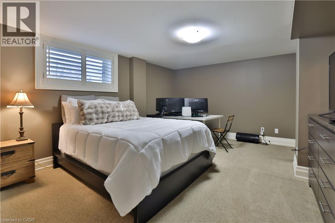
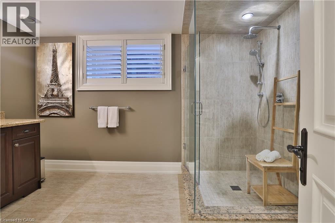
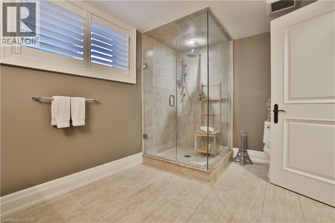
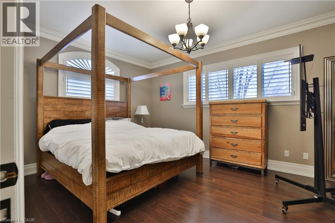
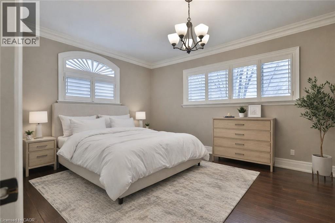
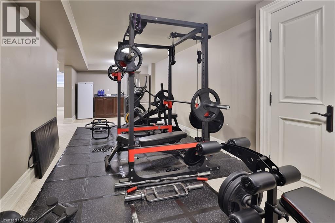
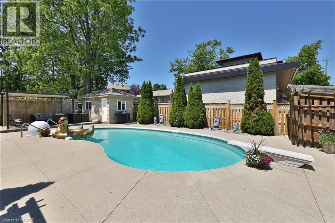
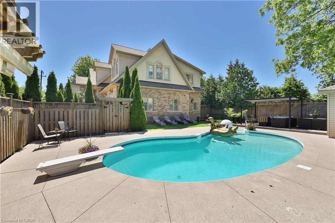
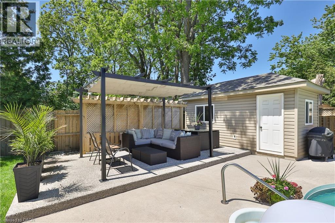
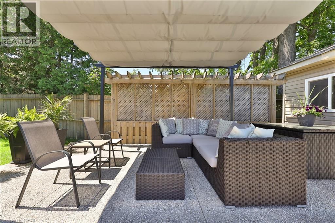
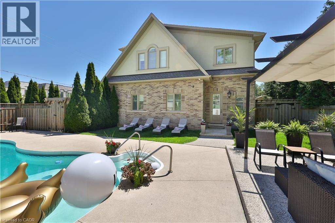
An exceptional custom residence set on a commanding 150 x 75 ft lot in one of Southwest Oakville's most established and coveted neighbourhoods.Boasting over 6,300 square feet of total living space, this home offers 5 bedrooms and 6 bathrooms across three beautifully finished levels. This home showcases a rare and highly desirable layout with two primary suites - one on the main floor and a second grand retreat upstairs. Designed for elevated living and effortless entertaining, the home features refined principal rooms including formal living and dining areas, a private office, two powder rooms, and a full laundry suite. At its heart, the chef's kitchen impresses with rich cabinetry, granite countertops, marble flooring, a large centre island with seating, built-in stainless steel double wall ovens, gas cooktop, beverage fridge, and seamless flow into the family room with gas fireplace and custom built-ins. The main-floor primary suite offers privacy, an ensuite bath, and walk-in closet - ideal for multigenerational living or main-level convenience. Upstairs, the second primary retreat feels like a private sanctuary with its own fireplace, spa-inspired ensuite, and generous dressing space. Two additional bedrooms share a spacious 5-piece Jack & Jill bath, creating a functional family wing. The fully finished lower level enhances the lifestyle appeal with a large recreation lounge, wet bar, gym area, fifth bedroom, and full bath - perfect for guests or extended family. Outdoors, a private backyard oasis framed by mature landscaping features an inground pool, pergola-covered lounge, multiple hardscape entertaining areas, and a detached shed. A double garage with upgraded tiled flooring and private driveway complete this distinguished offering. Five bedrooms. Two primary suites. Three finished levels. A rare estate-sized lot in Southwest Oakville. 390 Seaton Drive - a home of scale, versatility, and enduring elegance. (id:13843)
Details
| MLS # | 40828660 |
|---|---|
| Listing Type | For Sale |
| Style | House |
| Status | Active |
| Days On Site | 149 |
| Listing Provided By | RE/MAX Aboutowne Realty Corp. | Christopher Invidiata |
Features
| Bed(s) | 5 |
|---|---|
| Bath(s) | 6 Total |
| SQ Feet | 6,357 |
| Garage | 6 |
| Basement | Y |
| Story(s) | 2 |
| Zoning | RL2-0 |
| Acreage | 0.26 |
Interior
| Cooling | Central air conditioning |
|---|---|
| Heating | Forced air, Natural gas |
| Fireplace Yes / No | No |
Exterior
| Lot Features | Automatic Garage Door Opener |
|---|
Parking
| Parking Features | Attached Garage |
|---|---|
| Parking Total | 6 |
Utilities
| Sewer | Municipal sewage system |
|---|---|
| Water Source | Municipal water |
Taxes
| Tax Annual Amount | 14630 |
|---|
Area Information
| Province | ON |
|---|---|
| City | Oakville |
| Postal Code | L6L3Y2 |
| Community Name | 1020 WO West |
| Listing VS Median (in 1020 WO West) | |
Price: $2,799,000 low | high Med: $1,550,000 sqft: 6,357 low | high Med: 3,006 $ / sqft: $440 low | high Med: $516 On site: 149 low | high Med: 18 | |
Request a showing
Request a showing
Contact
Learn More About This Property

| Province | ON |
|---|---|
| City | Oakville |
| Postal Code | L6L3Y2 |
| Community Name | 1020 WO West |
| Listing VS Median (in 1020 WO West) | |
Price: $2,799,000 low | high Med: $1,550,000 sqft: 6,357 low | high Med: 3,006 $ / sqft: $440 low | high Med: $516 On site: 149 low | high Med: 18 | |
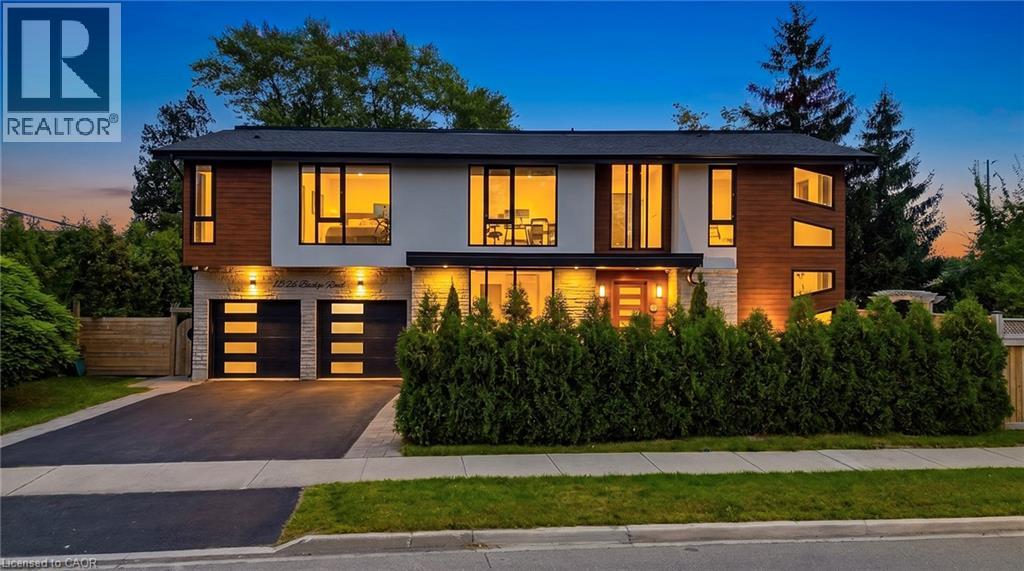 | $2,350,0001526 Bridge RoadOakville, ON L6L2E3 |
