New Listing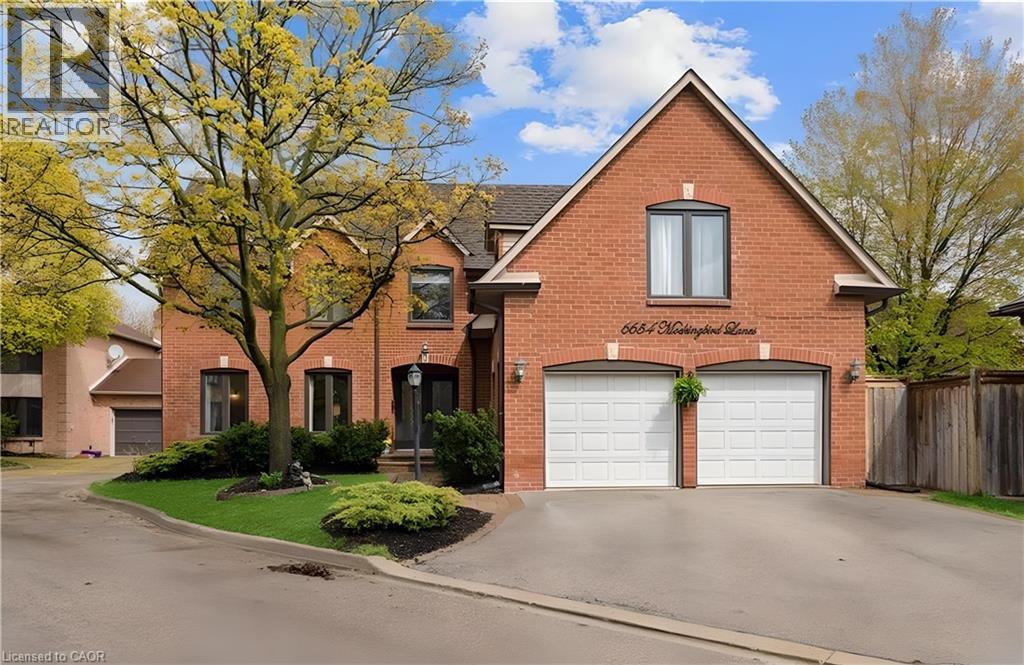
6654 Mockingbird Lane,Mississauga, ON L5N5J9
Mississauga, ON L5N5J9

Description
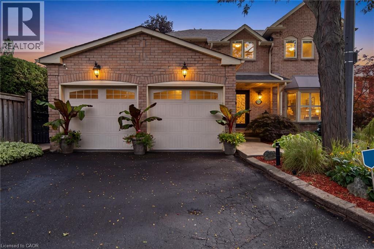
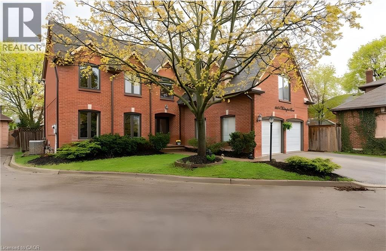
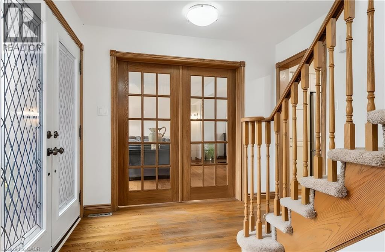
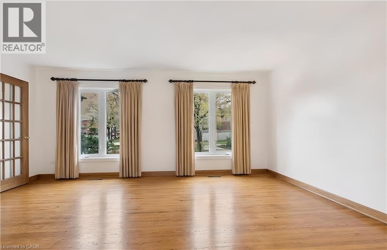
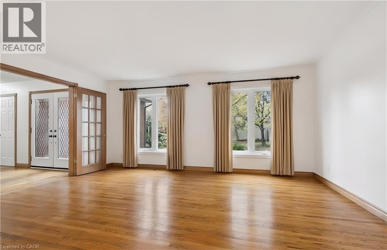
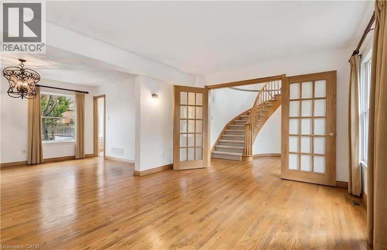
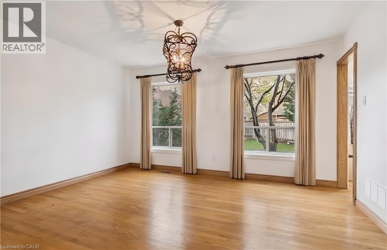
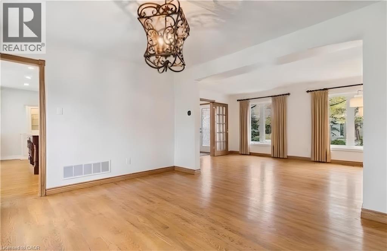
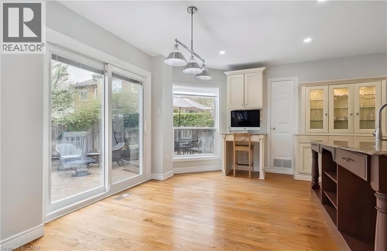
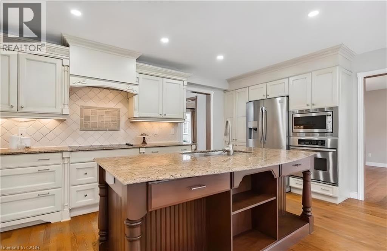
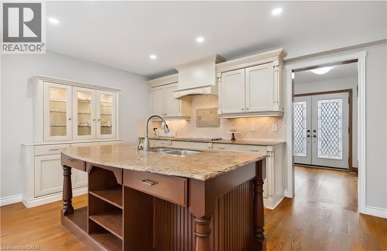
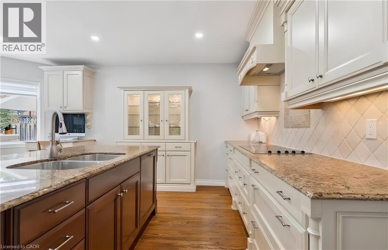
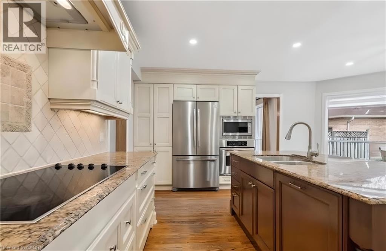
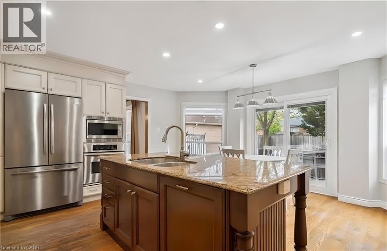
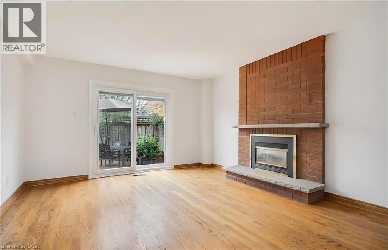
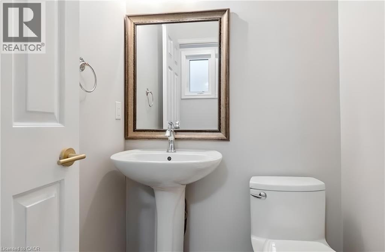
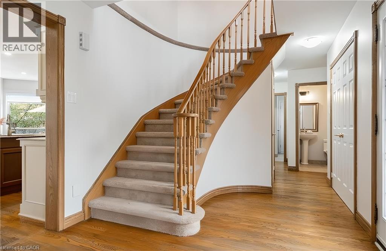
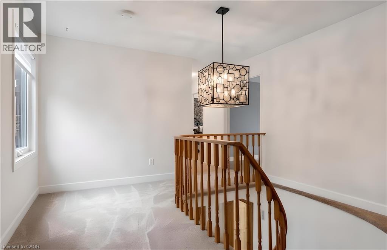
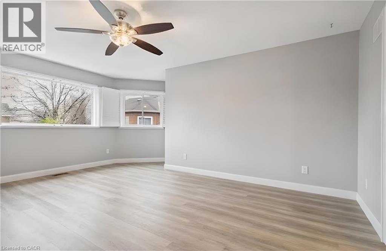
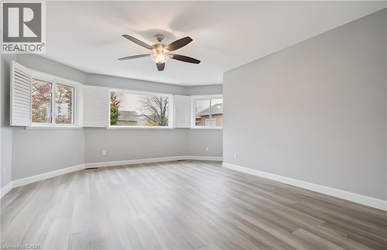
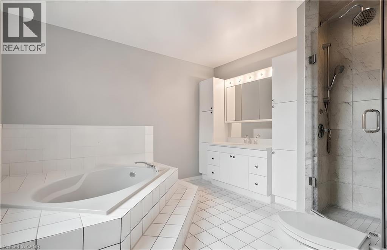
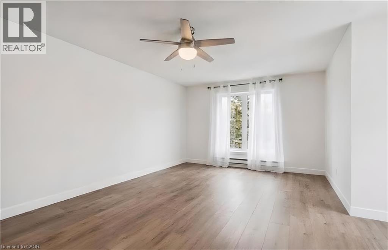
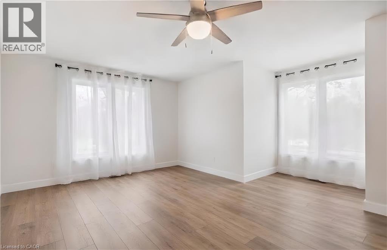
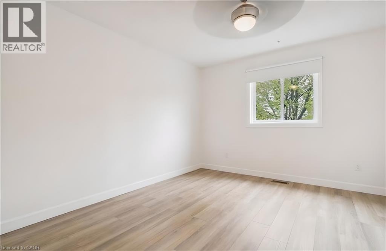
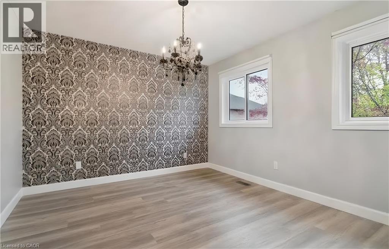
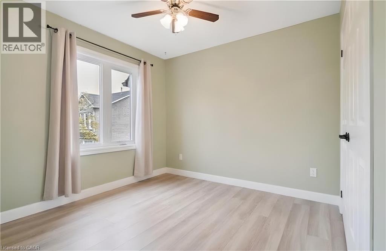
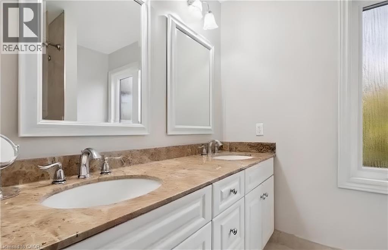
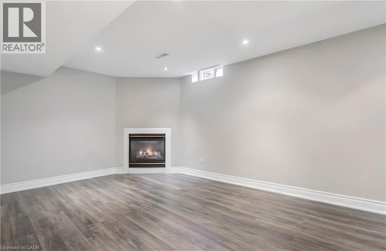
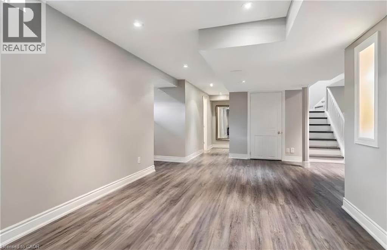
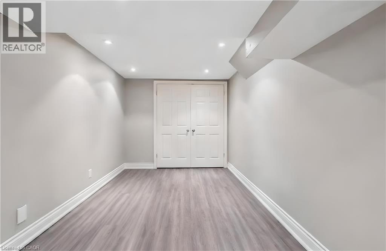
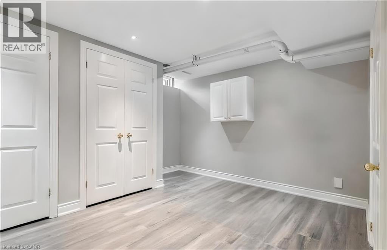
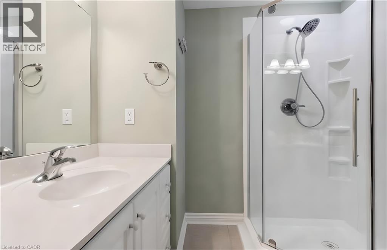
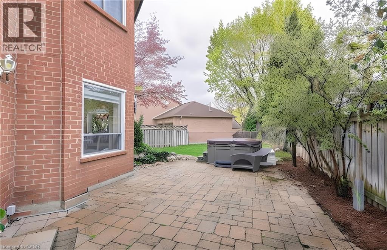
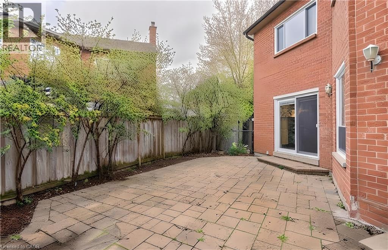
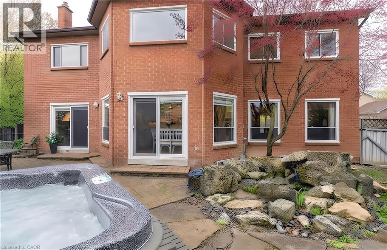
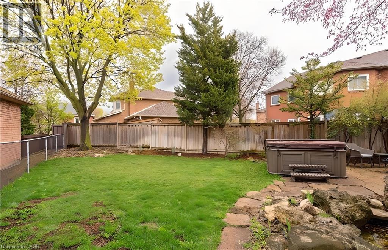
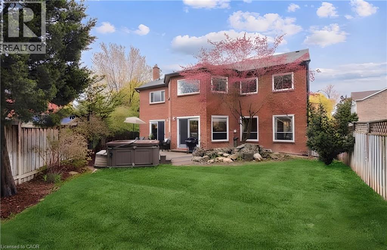
Beautifully maintained 5+1 bedroom, 4-bathroom Fernbrook Ashley model in sought-after Trelawny Estates, offering approximately 3,550 sq. ft. of finished living space. The main level features hardwood floors, elegant living and dining areas, and a custom kitchen with extended centre island, granite countertops and built-in stainless-steel appliances. The bright breakfast area and spacious family room both offer walkouts to the beautifully landscaped backyard with mature trees, interlocked patio, pond with waterfall and hot tub-an inviting setting for relaxing and entertaining. The second level offers a generous principal suite with walk-in closet and renovated ensuite, along with a renovated main bathroom and four additional bedrooms. The professionally finished basement adds an extra bedroom, 3-piece bathroom, yoga studio, recreation area and second gas fireplace, providing excellent additional living space. Notable improvements include roof (2021) with 50-year warranty, windows (2022), patio and family room sliding doors with integrated blinds (2022), underground sprinkler system (2021), updated eavestroughs and downspouts, and gutter protection. Conveniently located near Lisgar and Meadowvale GO Stations, 401, 403 and 407, schools, parks, trails, shopping and everyday amenities. (id:13843)
Details
| MLS # | 40870395 |
|---|---|
| Listing Type | For Sale |
| Style | House |
| Status | Active |
| Days On Site | 1 |
| Listing Provided By | Royal LePage Macro Realty | Mike Dib |
Features
| Bed(s) | 6 |
|---|---|
| Bath(s) | 4 Total |
| SQ Feet | 3,550 |
| Garage | 6 |
| Basement | Y |
| Story(s) | 2 |
| Zoning | RL4 |
Interior
| Cooling | Central air conditioning |
|---|---|
| Heating | Forced air, Natural gas |
| Appliances | Washer, Refrigerator, Water softener, Hot Tub, Central Vacuum, Dishwasher, Stove, Dryer, Microwave, Window Coverings, Garage door opener |
| Fireplace Yes / No | Yes |
| Fireplaces Total | 2 |
Exterior
| Lot Features | Cul-de-sac, Automatic Garage Door Opener |
|---|---|
| Foundation Details | Poured Concrete |
Parking
| Parking Features | Attached Garage |
|---|---|
| Parking Total | 6 |
Utilities
| Sewer | Municipal sewage system |
|---|---|
| Water Source | Municipal water |
Taxes
| Tax Annual Amount | 7309 |
|---|
Area Information
| Province | ON |
|---|---|
| City | Mississauga |
| Postal Code | L5N5J9 |
| Community Name | 0010 Lisgar |
| Listing VS Median (in 0010 Lisgar) | |
Price: $1,599,000 low | high Med: $1,299,000 sqft: 3,550 low | high Med: 2,685 $ / sqft: $450 low | high Med: $486 On site: 1 low | high Med: 56 | |
Request a showing
Request a showing
Contact
Learn More About This Property

| Province | ON |
|---|---|
| City | Mississauga |
| Postal Code | L5N5J9 |
| Community Name | 0010 Lisgar |
| Listing VS Median (in 0010 Lisgar) | |
Price: $1,599,000 low | high Med: $1,299,000 sqft: 3,550 low | high Med: 2,685 $ / sqft: $450 low | high Med: $486 On site: 1 low | high Med: 56 | |