New Listing
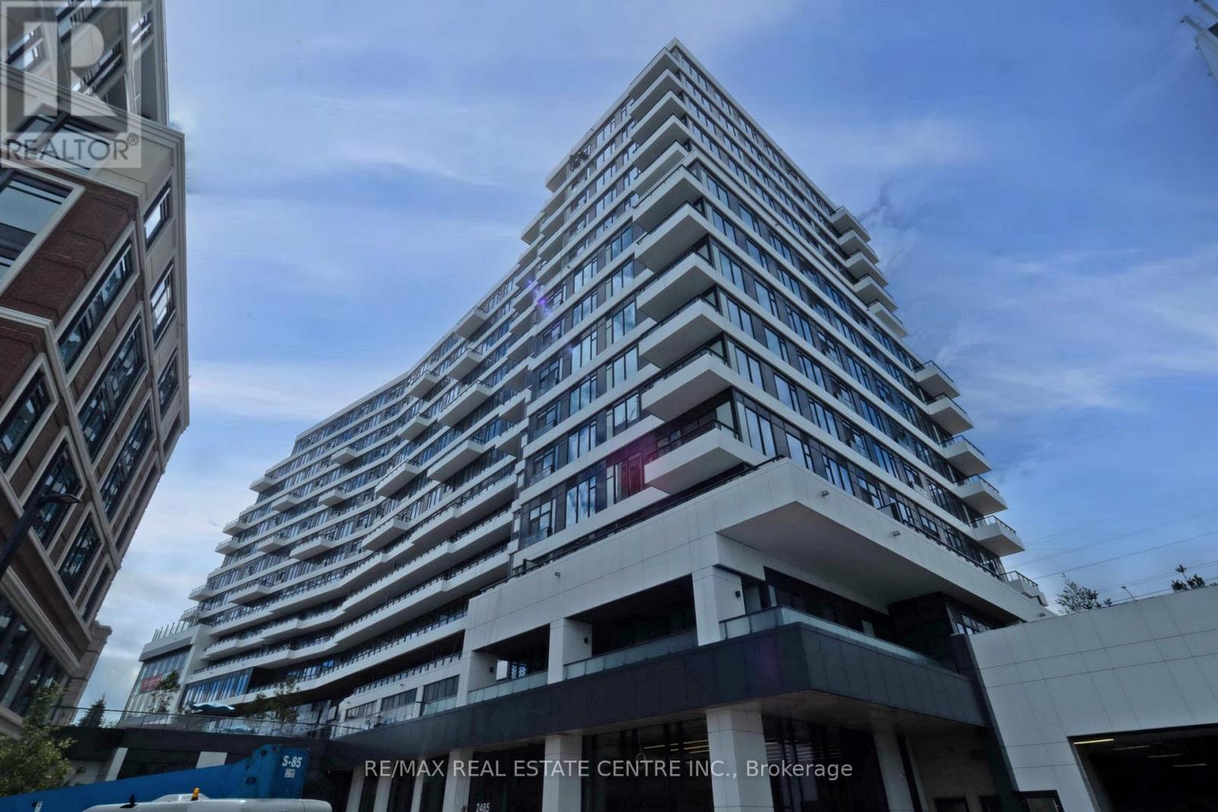
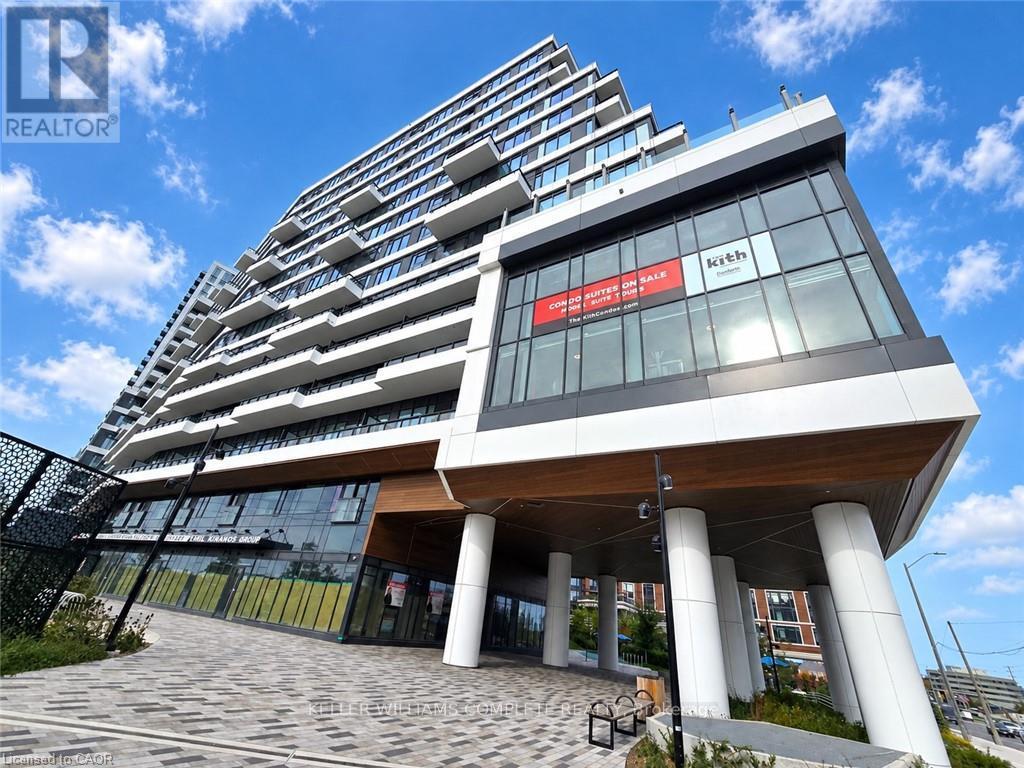
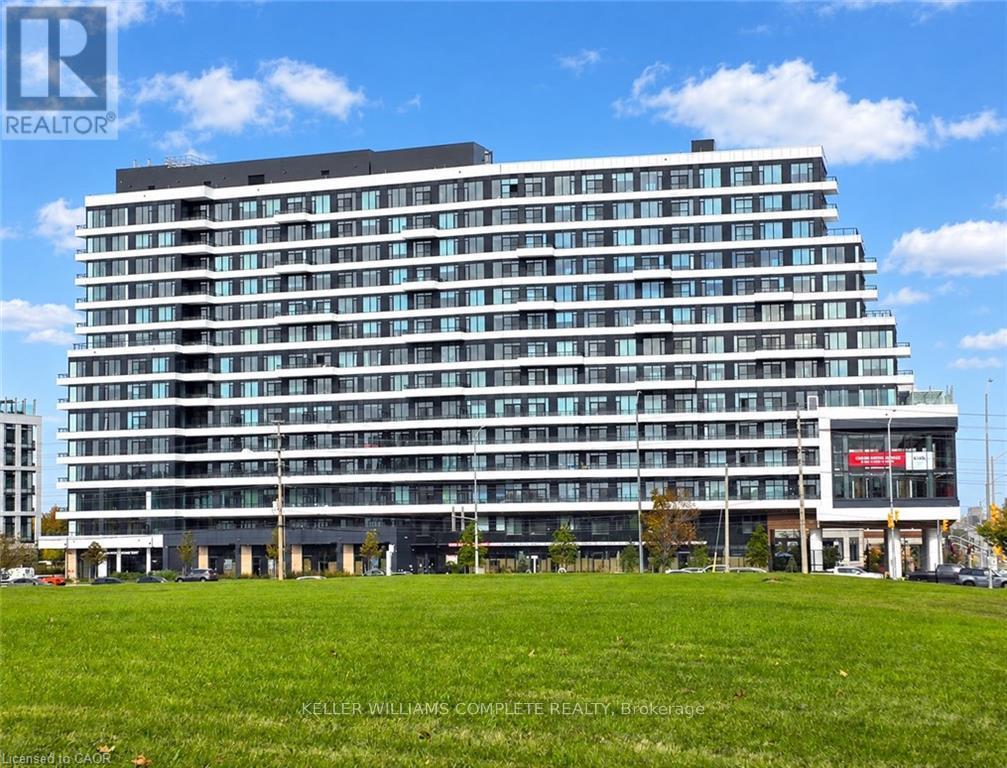
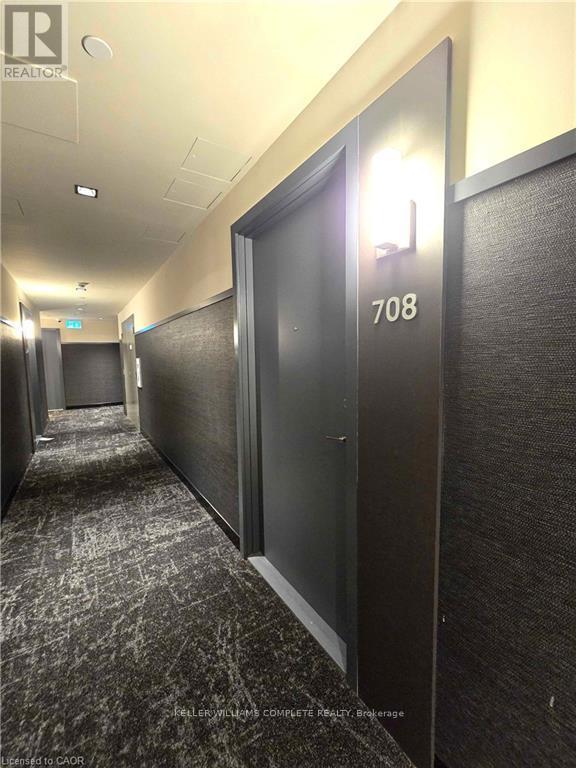
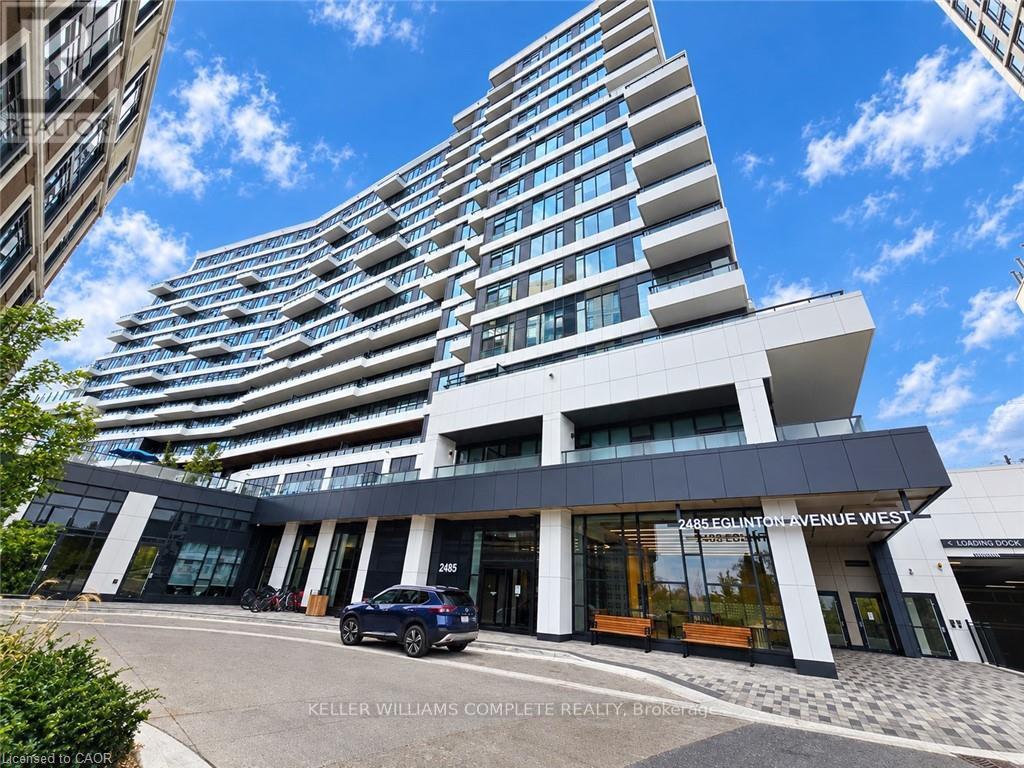
708 - 2485 Eglinton Avenue W,Mississauga (Central Erin Mills), ON L5M2T1
Mississauga (Central Erin Mills), ON L5M2T1


Description
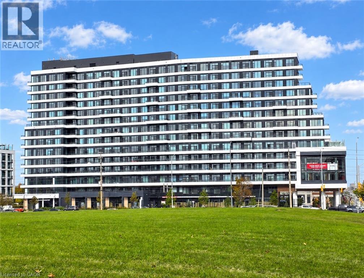
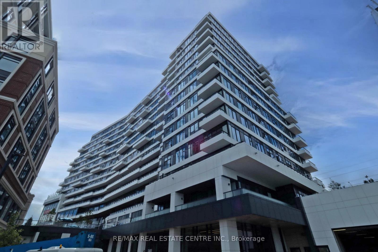
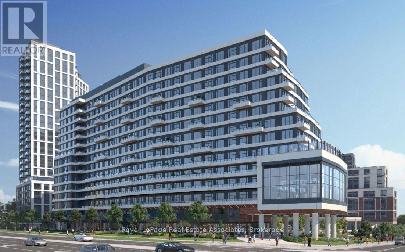
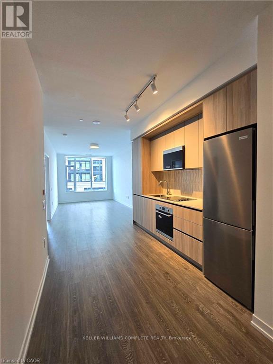
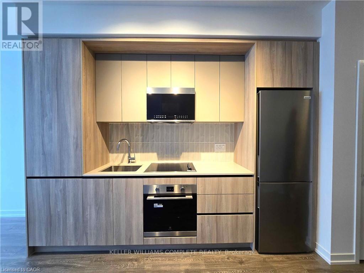
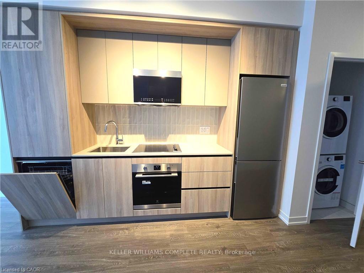
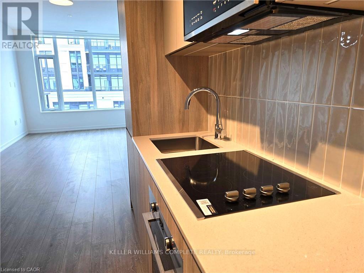
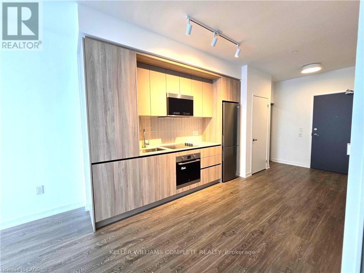
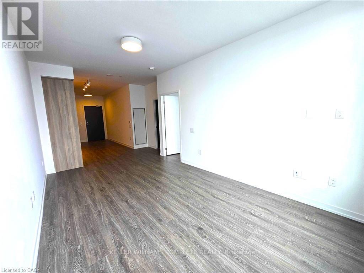
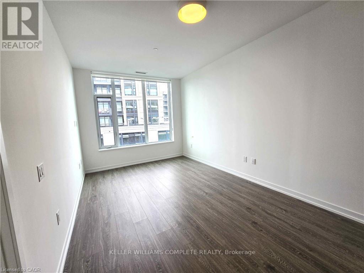
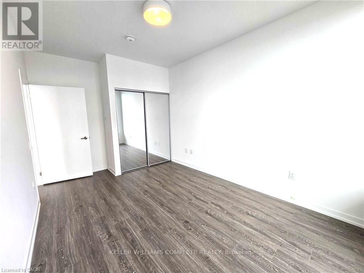
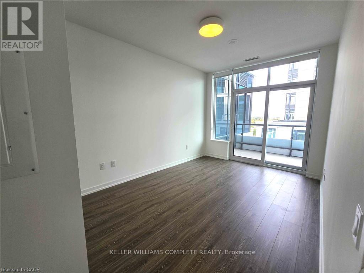
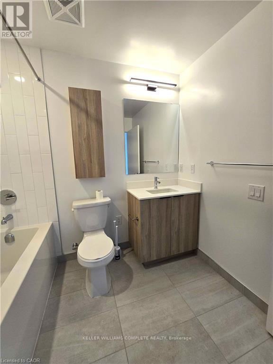
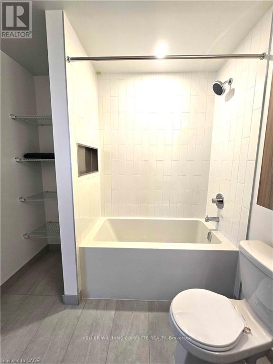
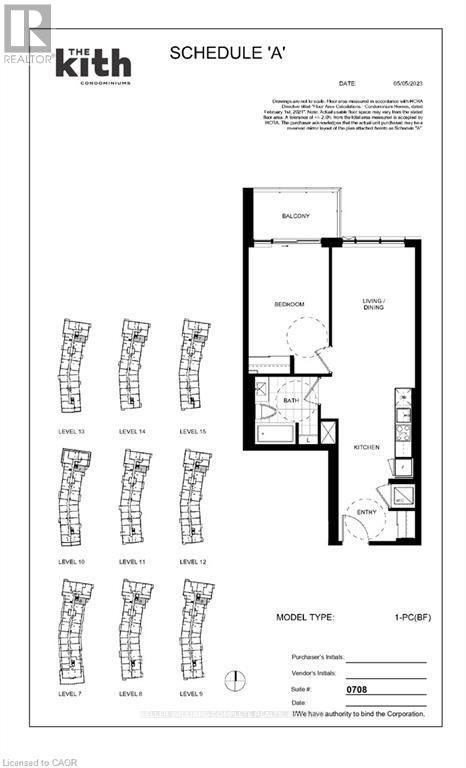
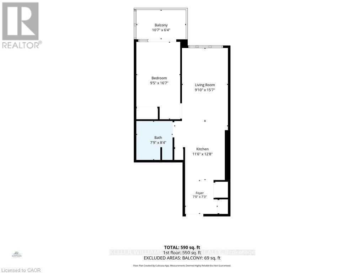
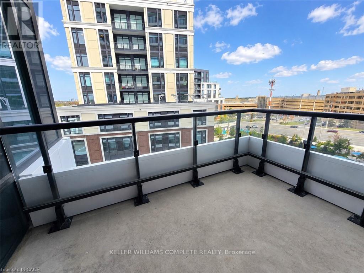
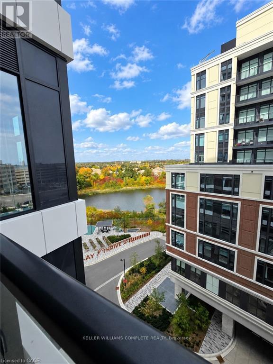
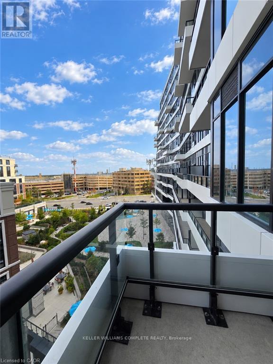
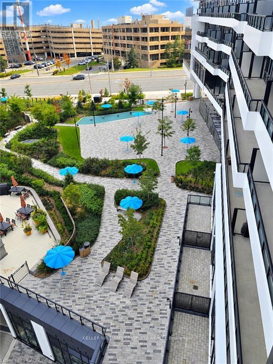
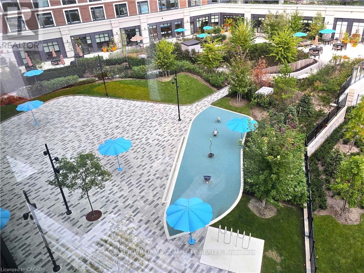
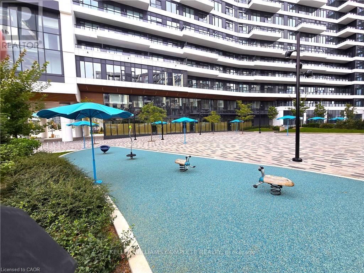
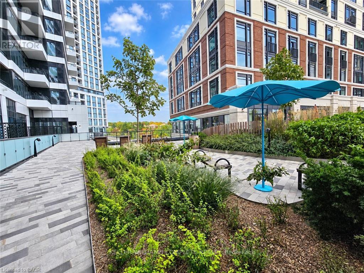
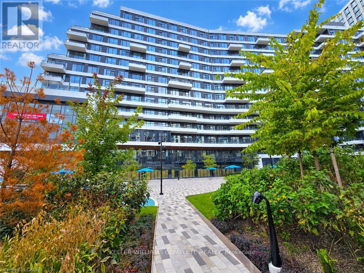
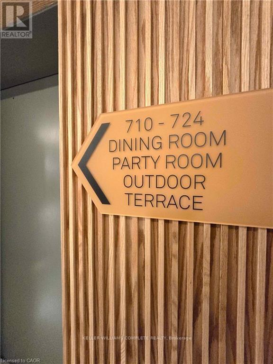
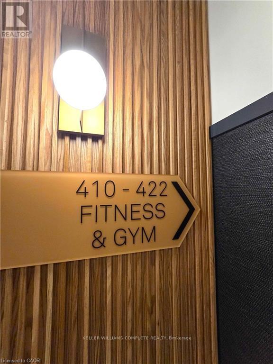
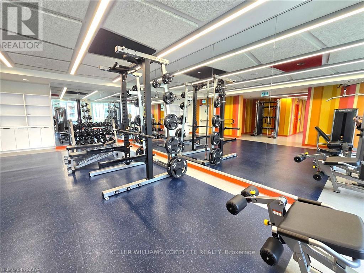
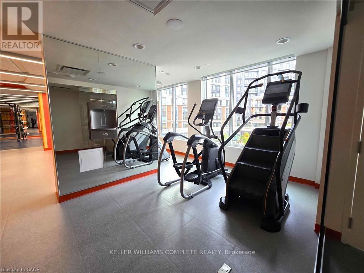
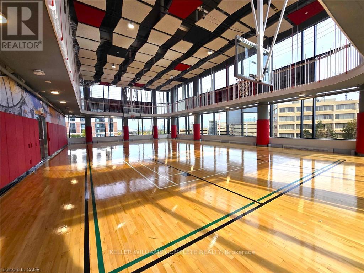
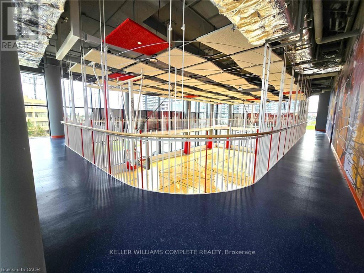
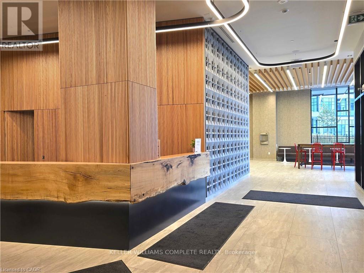
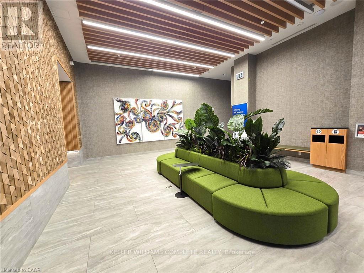
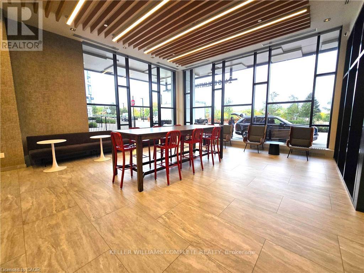
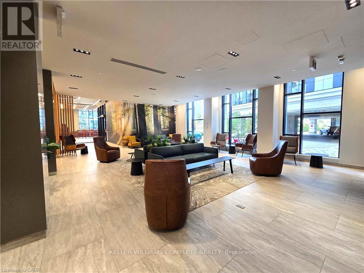
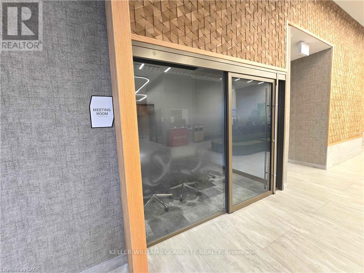
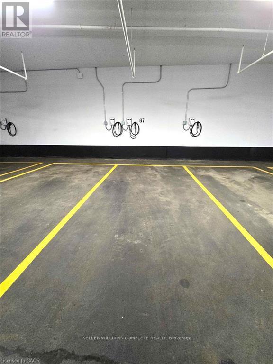
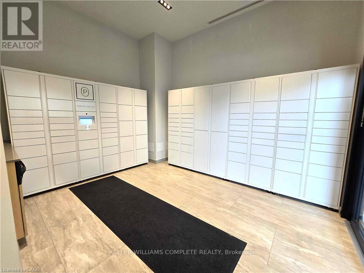
This spacious, sophisticated 1-BR unit has all the bells, whistles, & extensive upgrades to suit your preferred lifestyle. A brand-new unit having never been lived in, the layout functions as easily as it impresses with its natural flow from the kitchen through the open living-dining area. Luxury laminate flooring flows seamlessly between kitchen, dining, living, & bedroom for a cohesive high-end look. The kitchen, w its contemporary two-tone cabinets, fully integrated panel dishwasher, & gleaming sculpted tile backsplash has been thoughtfully designed both for visual appeal & efficiency of use. Additionally, we have soft-close cabinetry, elegant quartz countertops, separate oven & glass cooktop. Natural light floods the unit as it overlooks the coveted courtyard side of the building, offering privacy from the street & a peaceful view of the exquisitely landscaped garden area below. The living room is equipped with an outlet at 55" height for clean & seamless TV installation. Step out onto your 69 sq ft balcony from the spacious bedroom, complete with room-darkening window coverings, and take in the river view, a rare find in the city. The bathroom continues to impress w spa-inspired upgrades including deep soaker tub w shampoo niche, medicine cabinet, storage area, stylish vanity, & outlet for a bidet attachment. The building is heavy on luxury lifestyle amenities including everything one w discerning taste would expect, including a full concierge, fitness room, yoga room, party room, DIY workshop, lobby built w ample seating & meeting spaces, parcel delivery room, outdoor space, BBQs, media room, even a basketball/pickleball court & a walking track! The unit comes with one dedicated parking space w an EV charger for your own private use. You are right across from Erin Mills Town Centre & Credit Valley Hospital. Public transit is at your doorstep; amenities & major highways are nearby & easily accessed. Book your showing now as this premium unit will not last long (id:374)
Details
| MLS # | W14125288 |
|---|---|
| Listing Type | For Sale |
| Style | Condominium |
| Status | Active |
| Days On Site | 5 |
| Listing Provided By | KELLER WILLIAMS COMPLETE REALTY | DAWN SIMPSON |
Features
| Bed(s) | 1 |
|---|---|
| Bath(s) | 1 Total |
| SQ Feet | 500 |
| Garage | 1 |
Interior
| Cooling | Central air conditioning |
|---|---|
| Heating | Heat Pump, Natural gas |
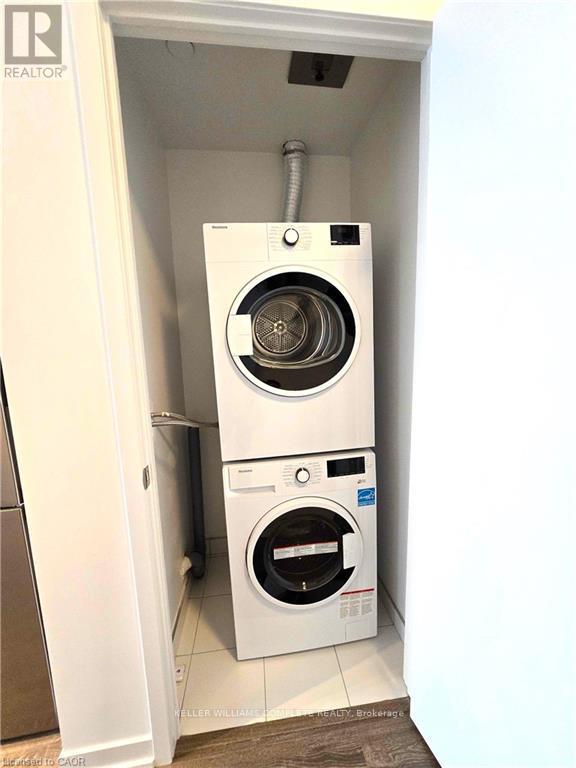
| Appliances | Washer, Refrigerator, Dishwasher, Stove, Range, Dryer, Microwave, Hood Fan, Window Coverings |
| Fireplace Yes / No | No |
Exterior
| Lot Features | Elevator, Balcony, In suite Laundry |
|---|---|
| Foundation Details | Poured Concrete |
Parking
| Parking Features | Garage, Underground |
|---|---|
| Parking Total | 1 |
Area Information
| Province | ON |
|---|---|
| City | Mississauga (Central Erin Mills) |
| Postal Code | L5M2T1 |
| Listing VS Median (in L5M2T1) | |
Price: $2,225 low | high Med: $45 sqft: 500 low | high Med: 1,300 $ / sqft: $4 low | high Med: $0 On site: 5 low | high Med: 404 | |
Request a showing
Request a showing
Contact
Learn More About This Property

| Province | ON |
|---|---|
| City | Mississauga (Central Erin Mills) |
| Postal Code | L5M2T1 |
| Listing VS Median (in L5M2T1) | |
Price: $2,225 low | high Med: $45 sqft: 500 low | high Med: 1,300 $ / sqft: $4 low | high Med: $0 On site: 5 low | high Med: 404 | |